
Casa NOA
13
Casa NOA
Casa NOA is located in a central street of a village where detached single-family houses predominate. The clients asked us for a house with a very large program, around 400sqm, which would have a high thermal efficiency and a direct link with the garden. The challenge was to solve the relationship between a very large built volume and an interior garden of a more domestic and human scale.


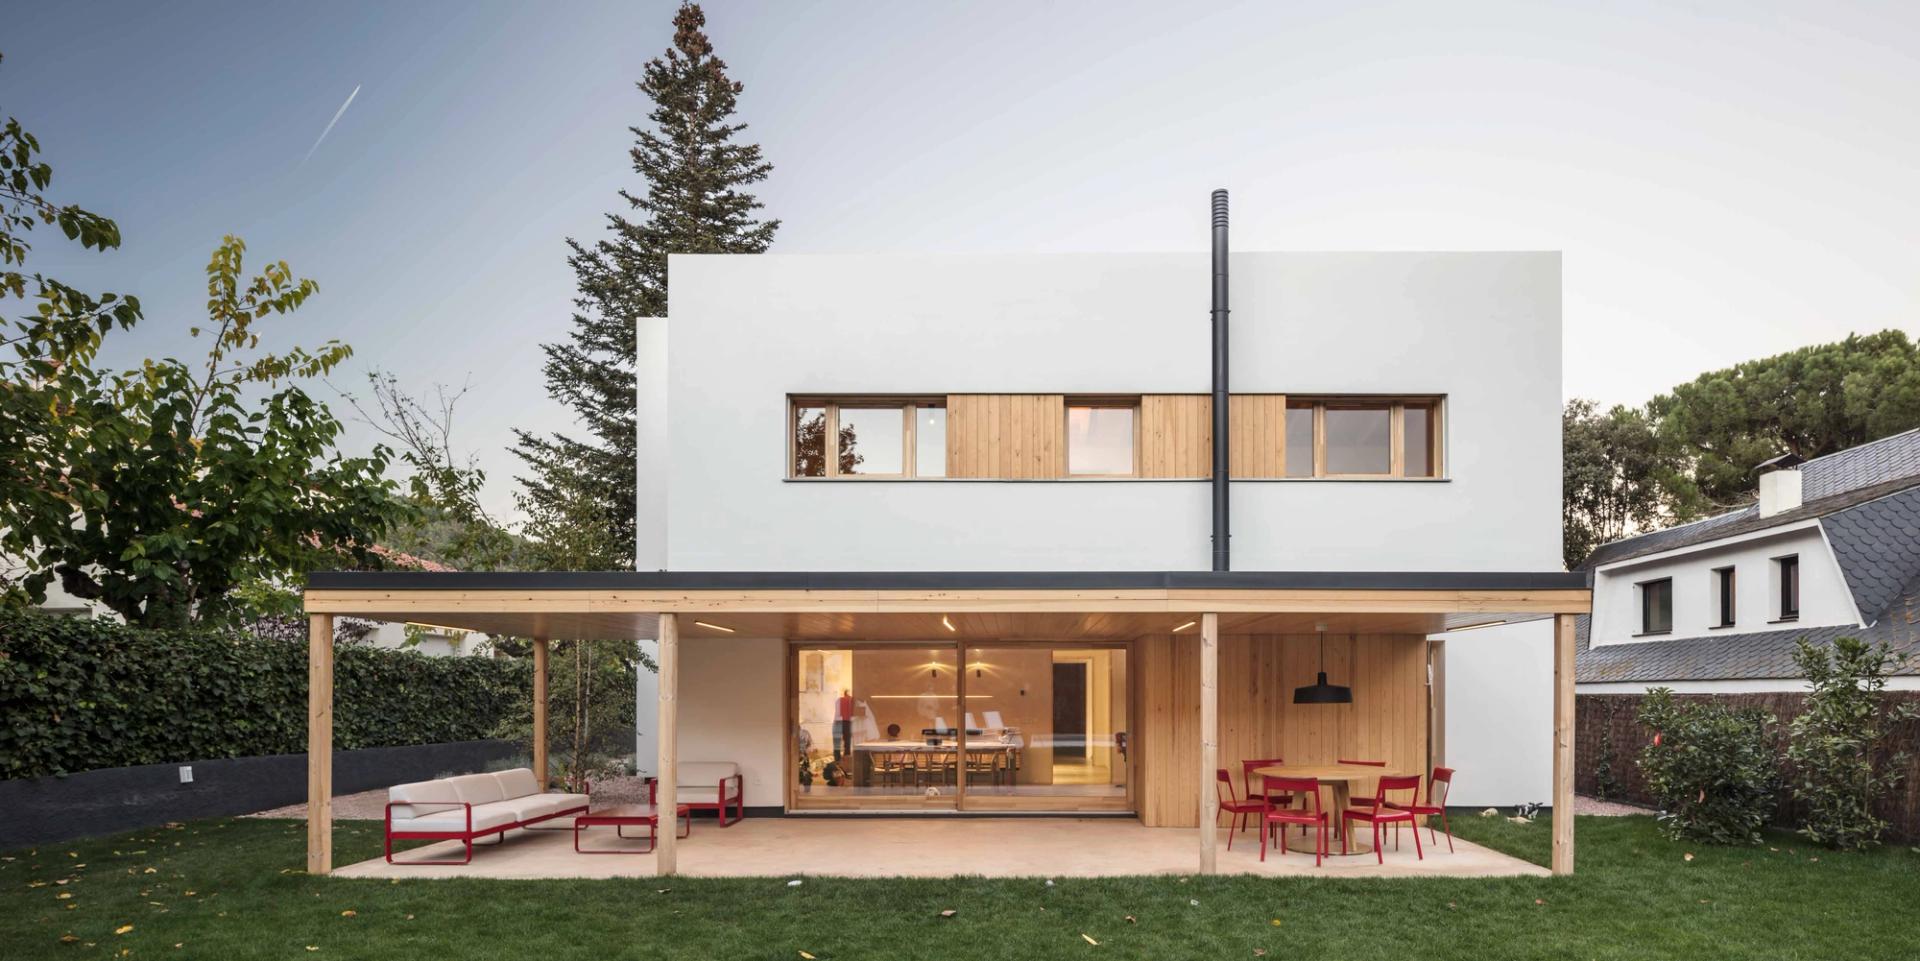
To achieve our objectives we decided to work on two strategies. On the one hand, we placed the house as close to the street as possible, on the north side, in order to generate a large garden located south of the plot. On the other hand, we worked with different strips that divide the main volume and limit its visual impact.


We have two types of strips, the external ones and the internal ones. All of them work autonomously in terms of their dimensions and they are separated from each other to avoid creating a compact and uniform volume. The exterior strips are porches created from horizontal platforms and are formed by decks finished in wood with a direct relationship with the garden. They are more domestic spaces on a human scale.


On the other hand, the interior space of the NOA house is organized around four vertical volumes that create a series of “sawtooth” shaped roofs. This set of roofs is one of the essential elements of the project, since its shape creates south-facing skylights linked to double spaces. In this way, we get the solar radiation necessary to ensure interior comfort and, at the same time, we bring natural light into the interior of the first floor.


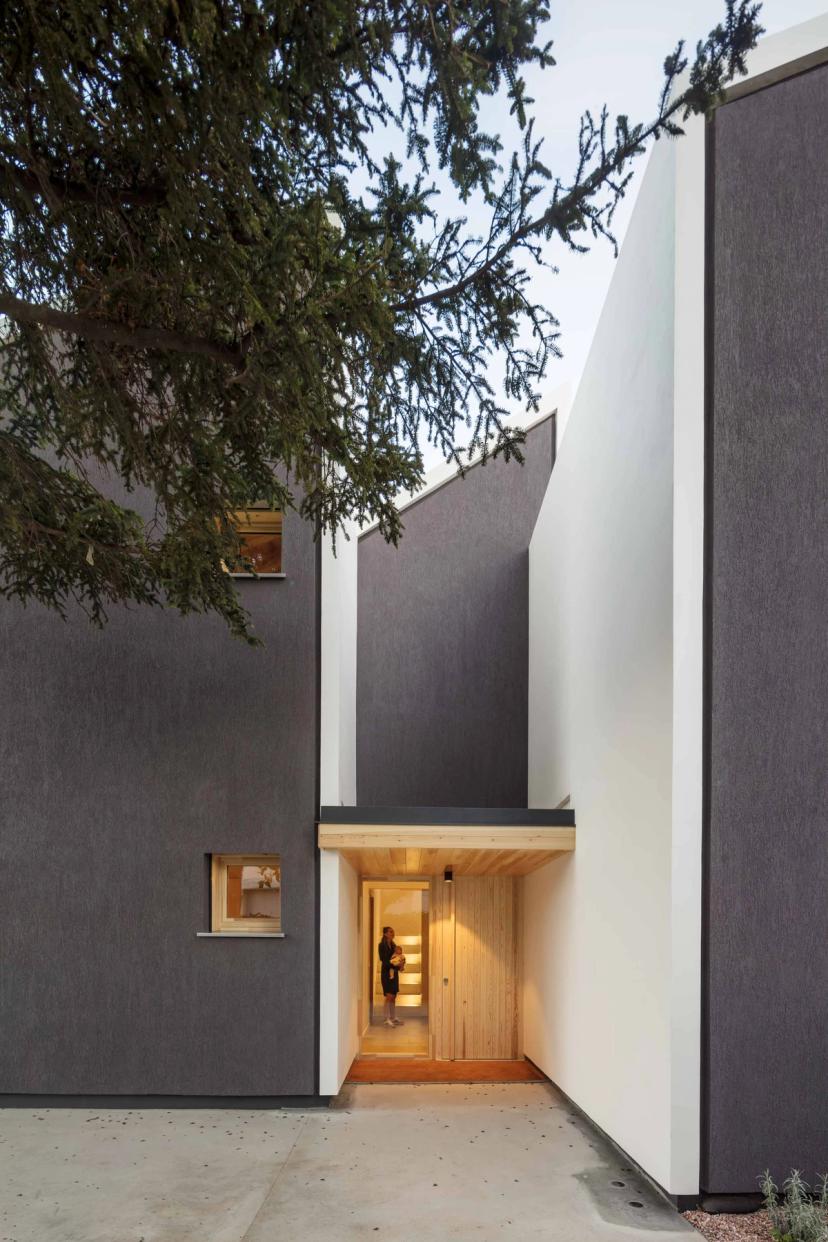
Unlike the slender and light wooden porches, the different volumes of the building are compact with an exterior finish of SATE. This finish allows us to generate an envelope (facades and roofs) with high thermal resistance. To emphasize the roof's profile, we decided that the side facades should have a gray and textured finish, while the facades on the opposite side have a smooth white finish.
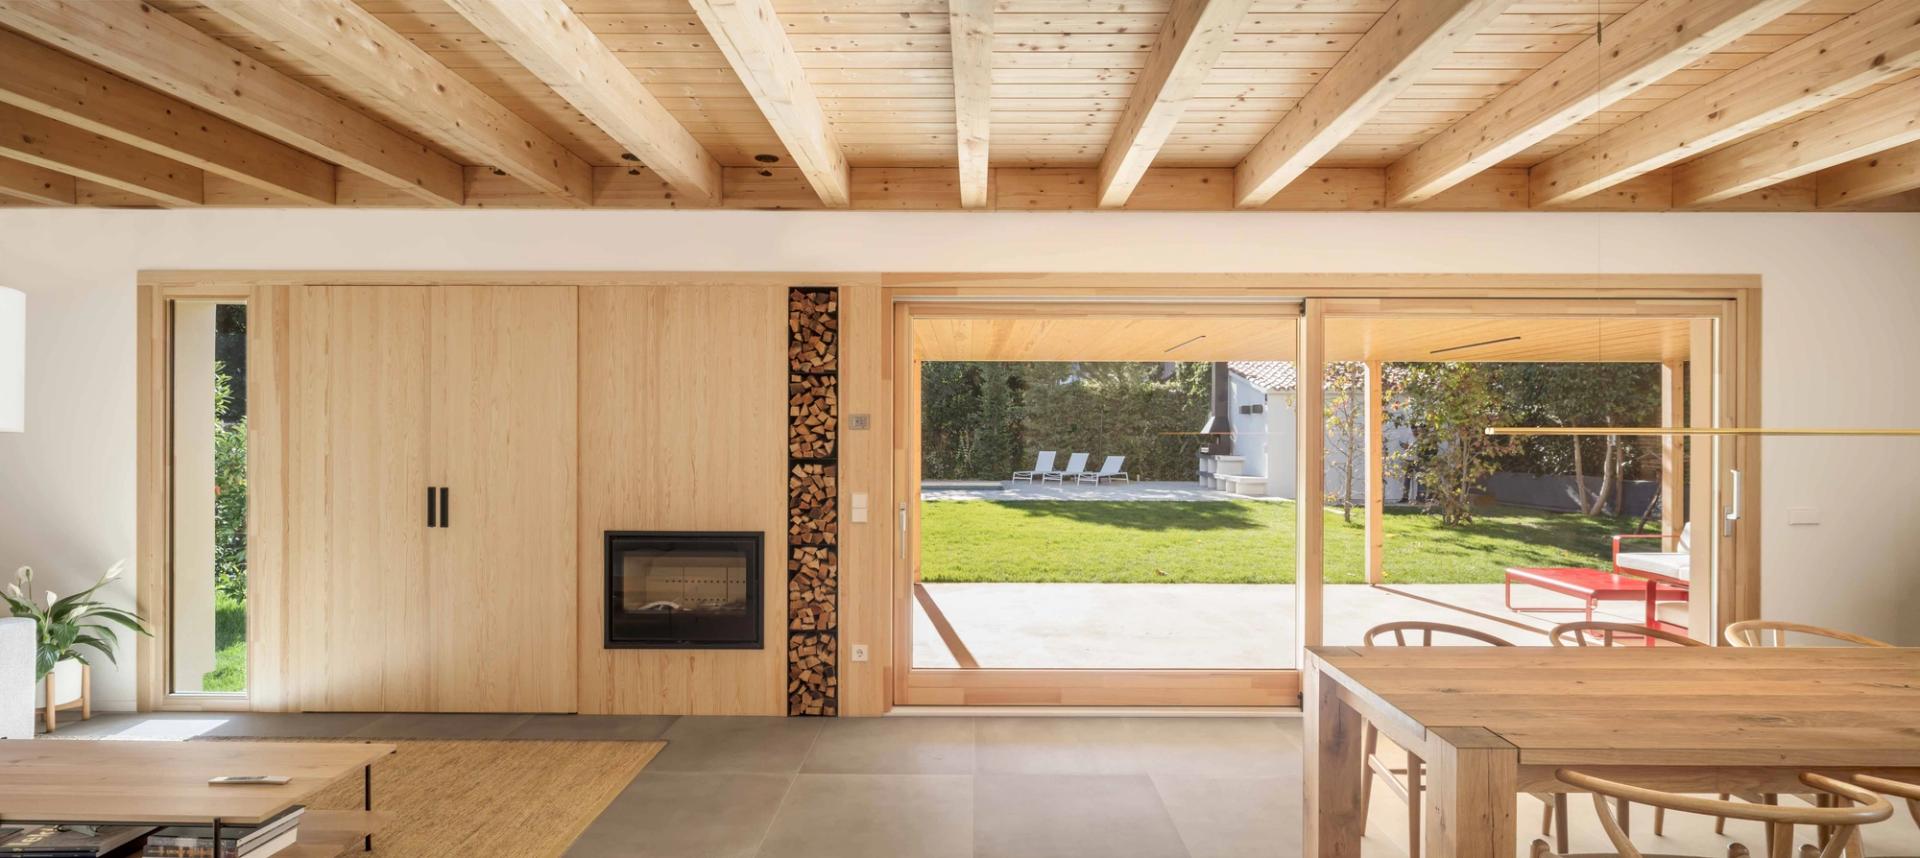
The construction of the building uses a fairly simple system. The load-bearing walls that limit the different areas are ceramic walls that support a floor slab formed by a radiant floor, a technical passage of facilities and exposed wooden joists. This slab allows us to generate a warm atmosphere inside. The underfloor heating helps to obtain inertia, complementing the passive comfort system designed.