
Casa GE
16
Casa GE
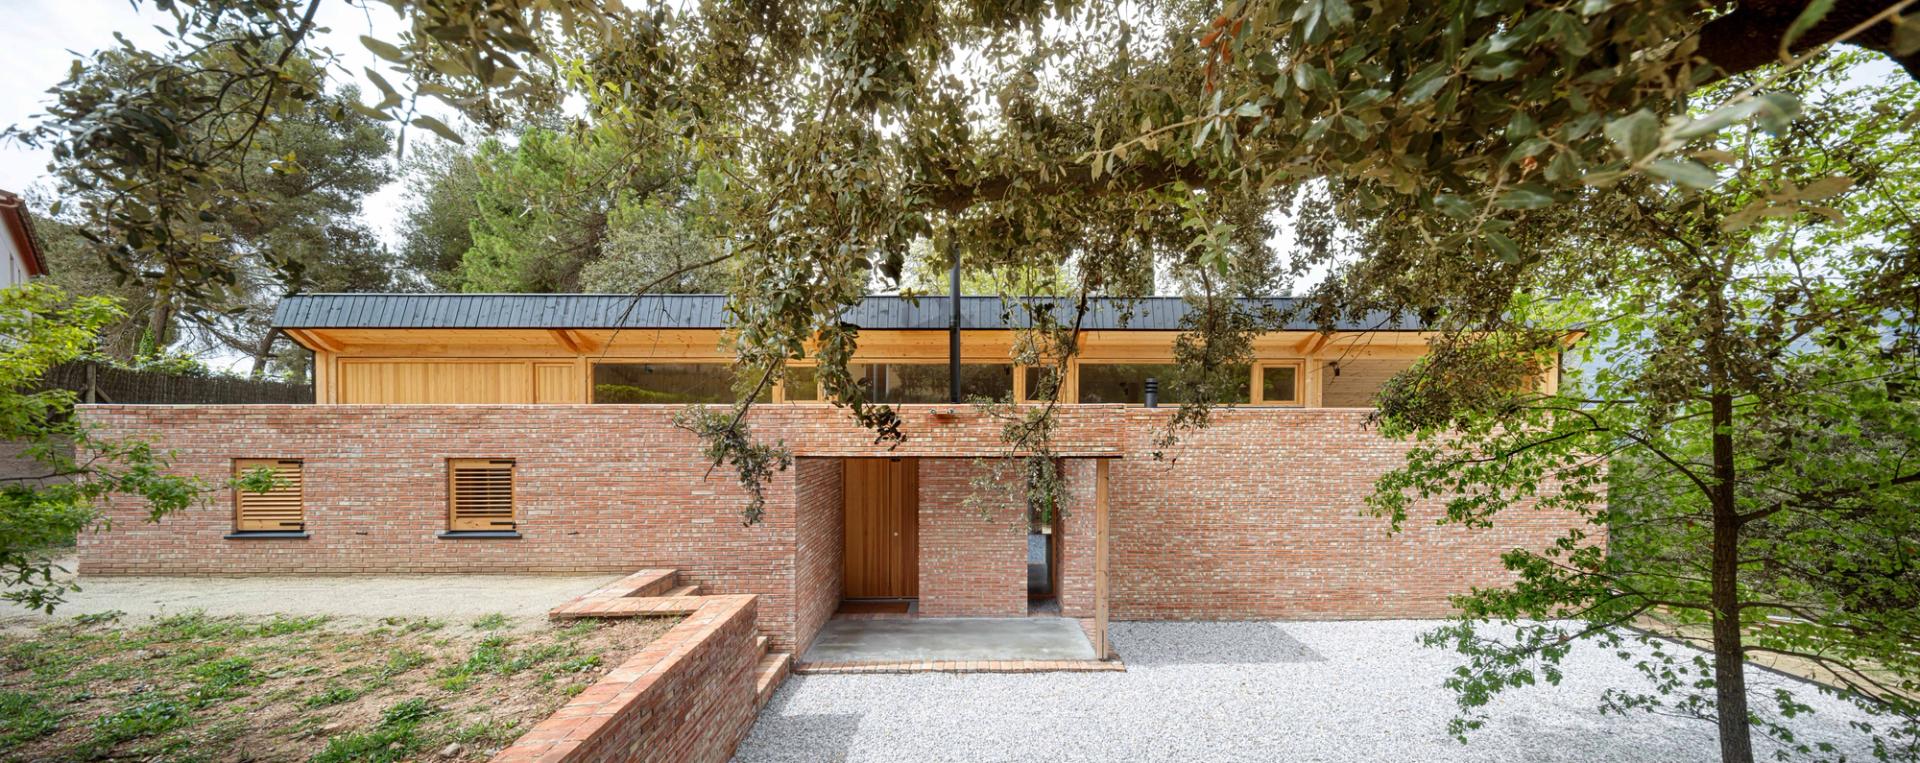
The house is located in Seva, a town in the Osona region next to the Montseny Natural Park. The plot, triangular in shape and with a steep slope, is bordered by two streets and enjoys excellent orientation. The clients requested a warm, intimate house, open to the garden and with low energy demand. The project meets these needs by placing the house at the flat upper part of the plot, with access from the north, thus avoiding unnecessary earthworks and making the most of the site’s topography.


The project is structured around a timber frame system that defines a large open-plan space facing south, where the porch, living room, dining area, kitchen and bedrooms unfold in sequence — all open to the garden and views. The enclosed wet areas are placed to the north, beneath a flat roof, while the rest of the spaces are organised under a pitched roof. This arrangement ensures privacy from neighbouring houses located at a higher level to the north.


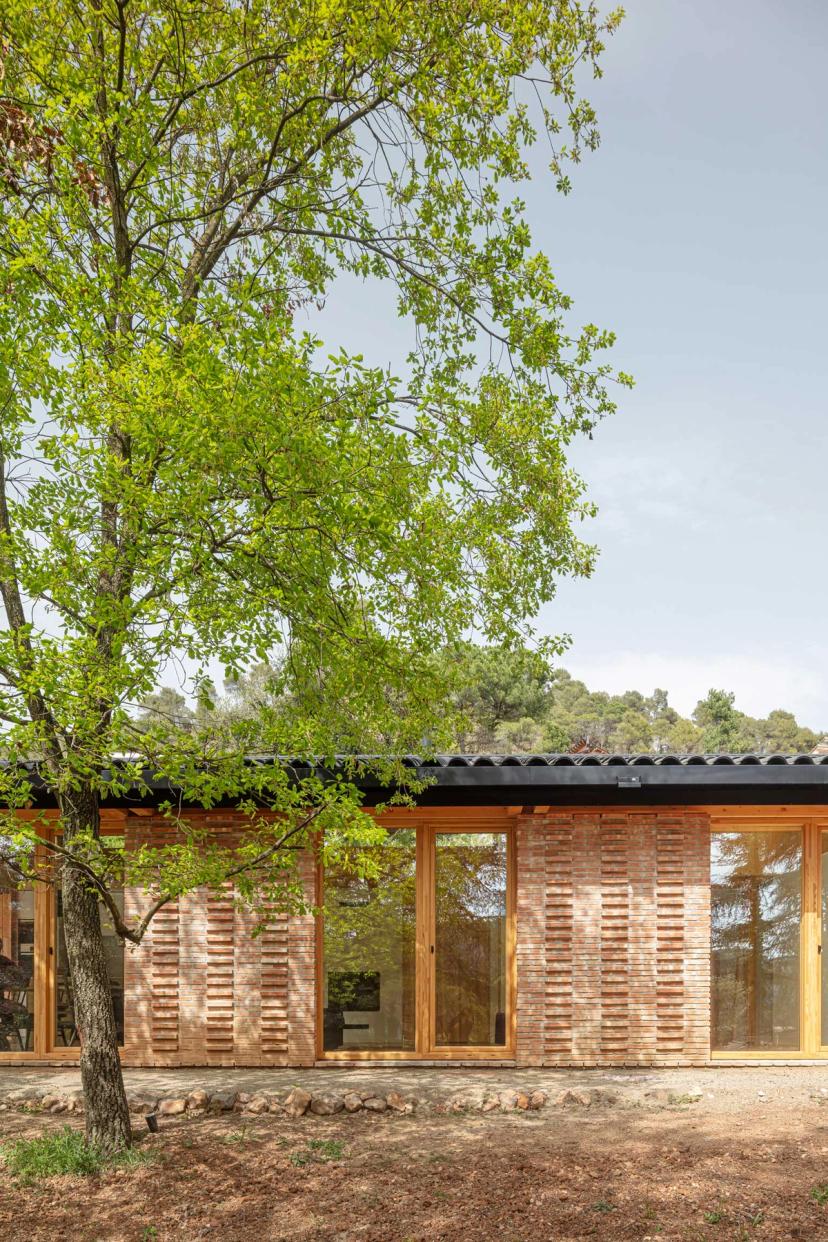
The volume is conceived as a large timber ‘hat’ that wraps the house, contrasting with the ceramic base that creates a more solid and intimate feel. The ceramic façades stop at lintel height, above which a black-stained ventilated timber façade and a tiled roof define the rest of the envelope. Inside, the pitched pine ceiling and skylights create a visual and thermal separation between the two structural systems, reinforcing the lightness of the timber frame.


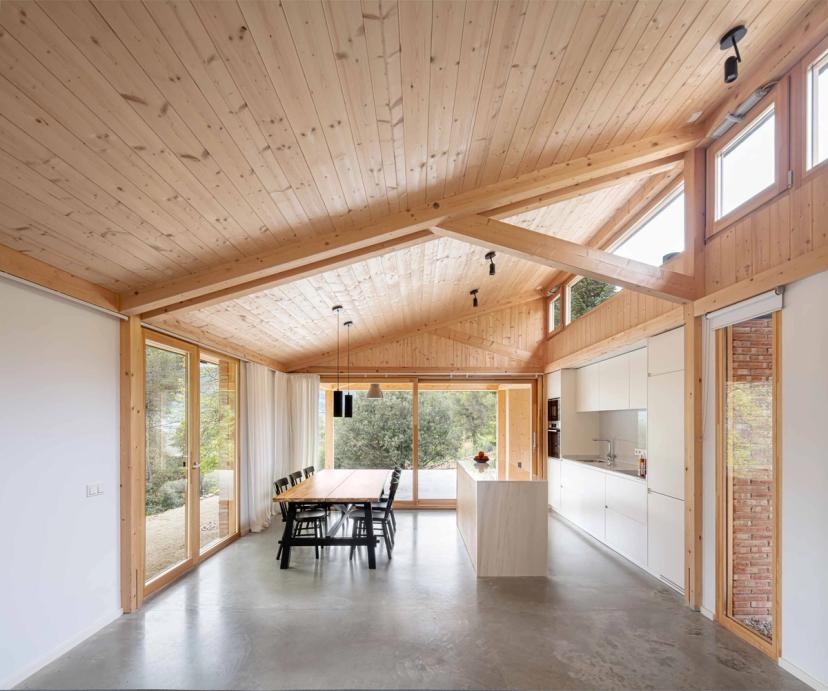
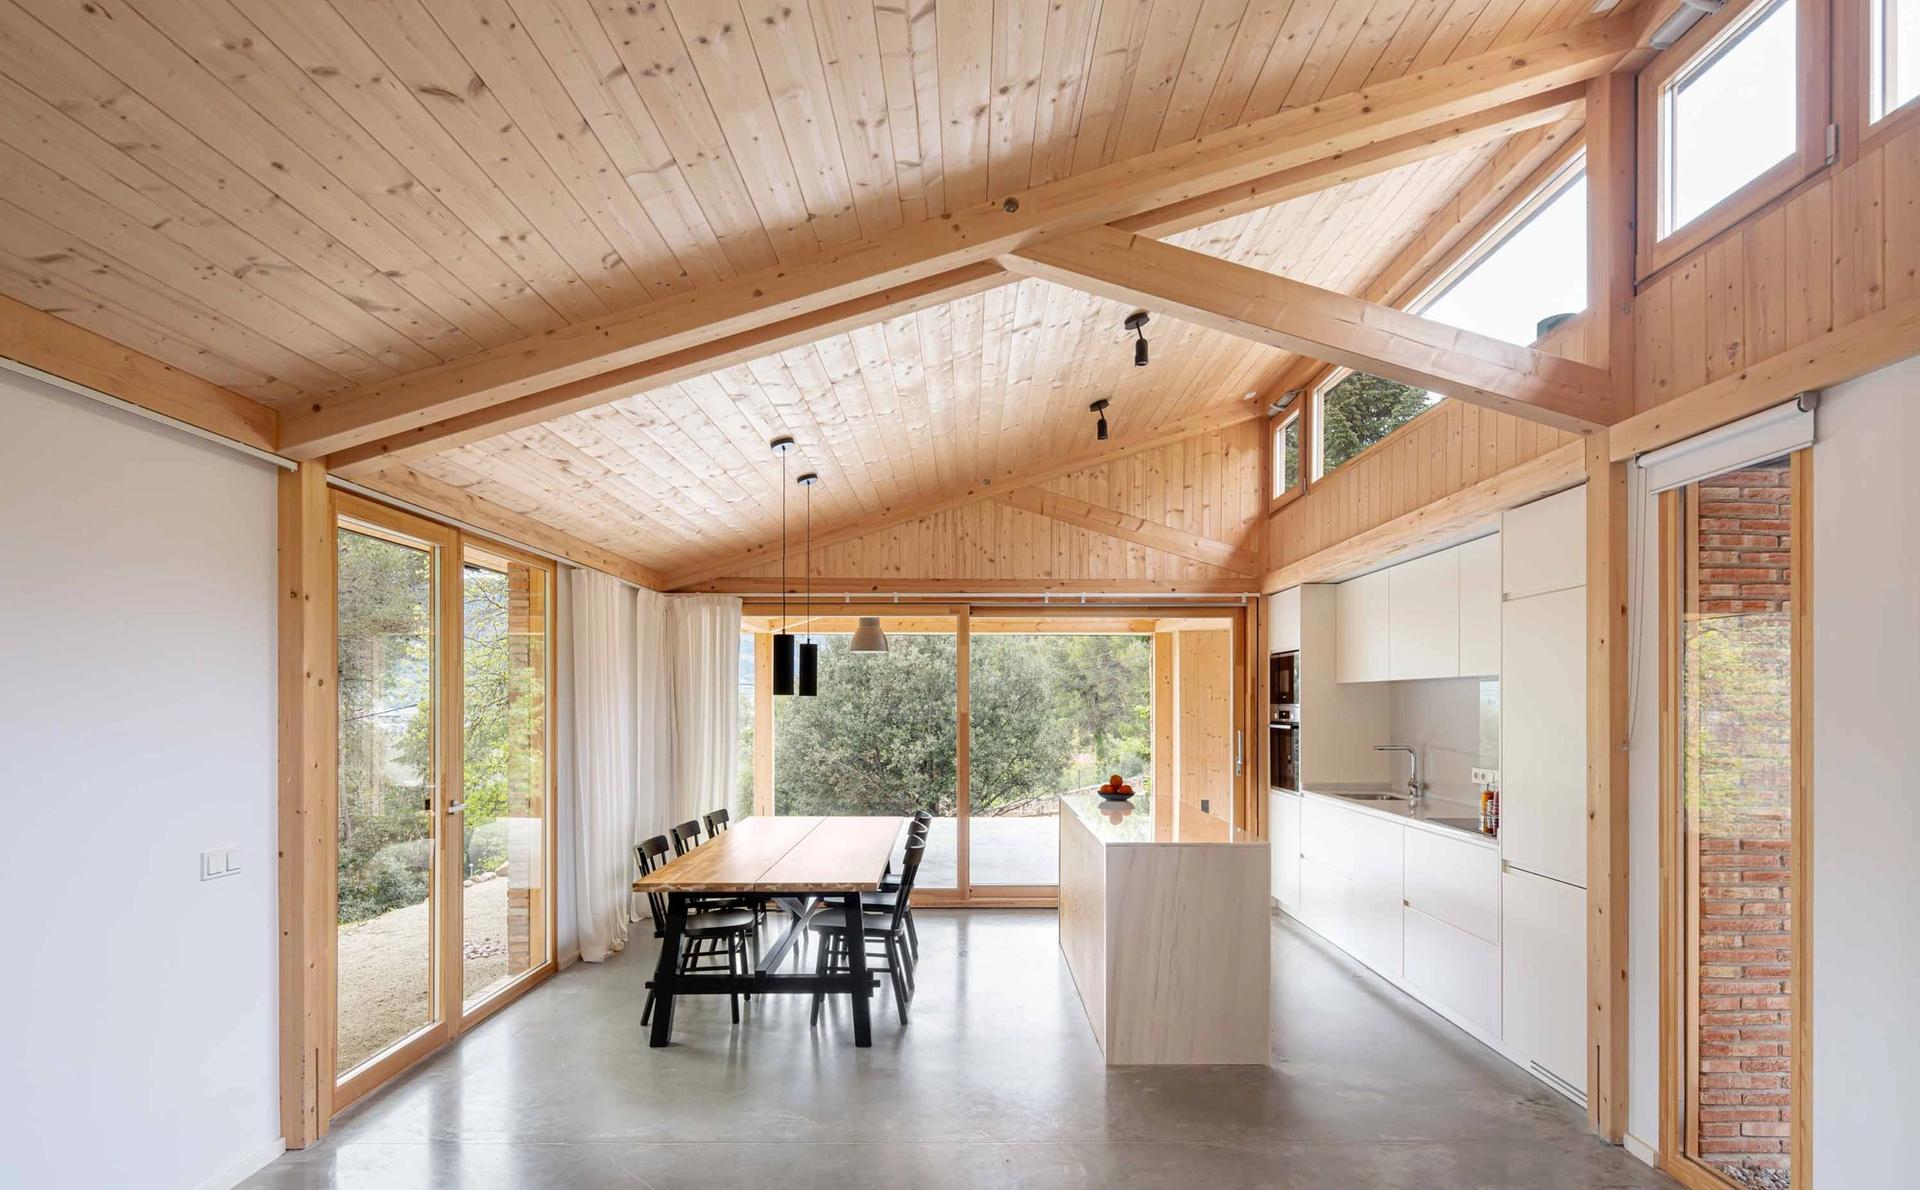
The bioclimatic design —with southern orientation, cross ventilation, solar gain and summer shading— significantly reduces energy demand, allowing the house to function without cooling systems and to maintain thermal comfort in winter with a single pellet stove. To minimise the home’s carbon footprint, the design prioritises PEFC-certified timber (used in the roof, windows, interior finishes and façade), cellulose insulation, biomass-fired ceramic, and the preservation of existing trees.