
Casa CB
17
Casa CB
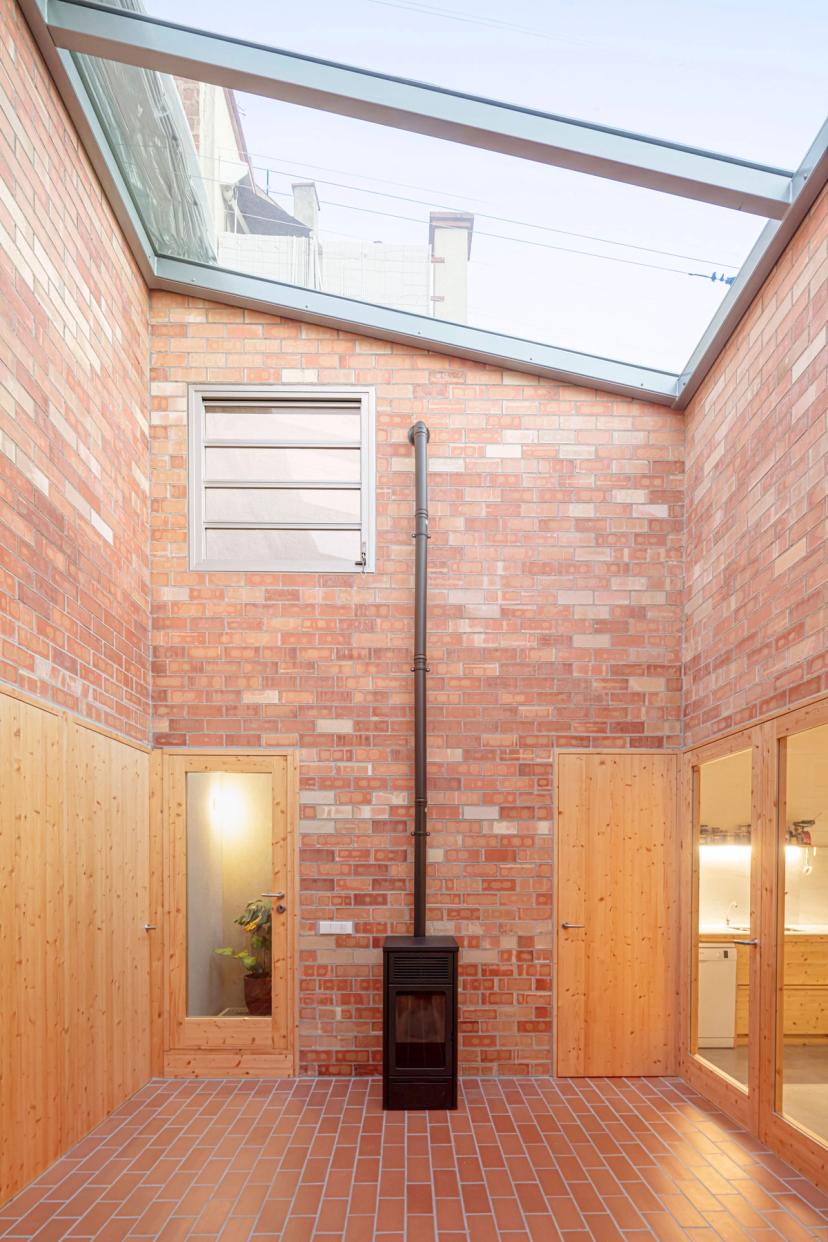
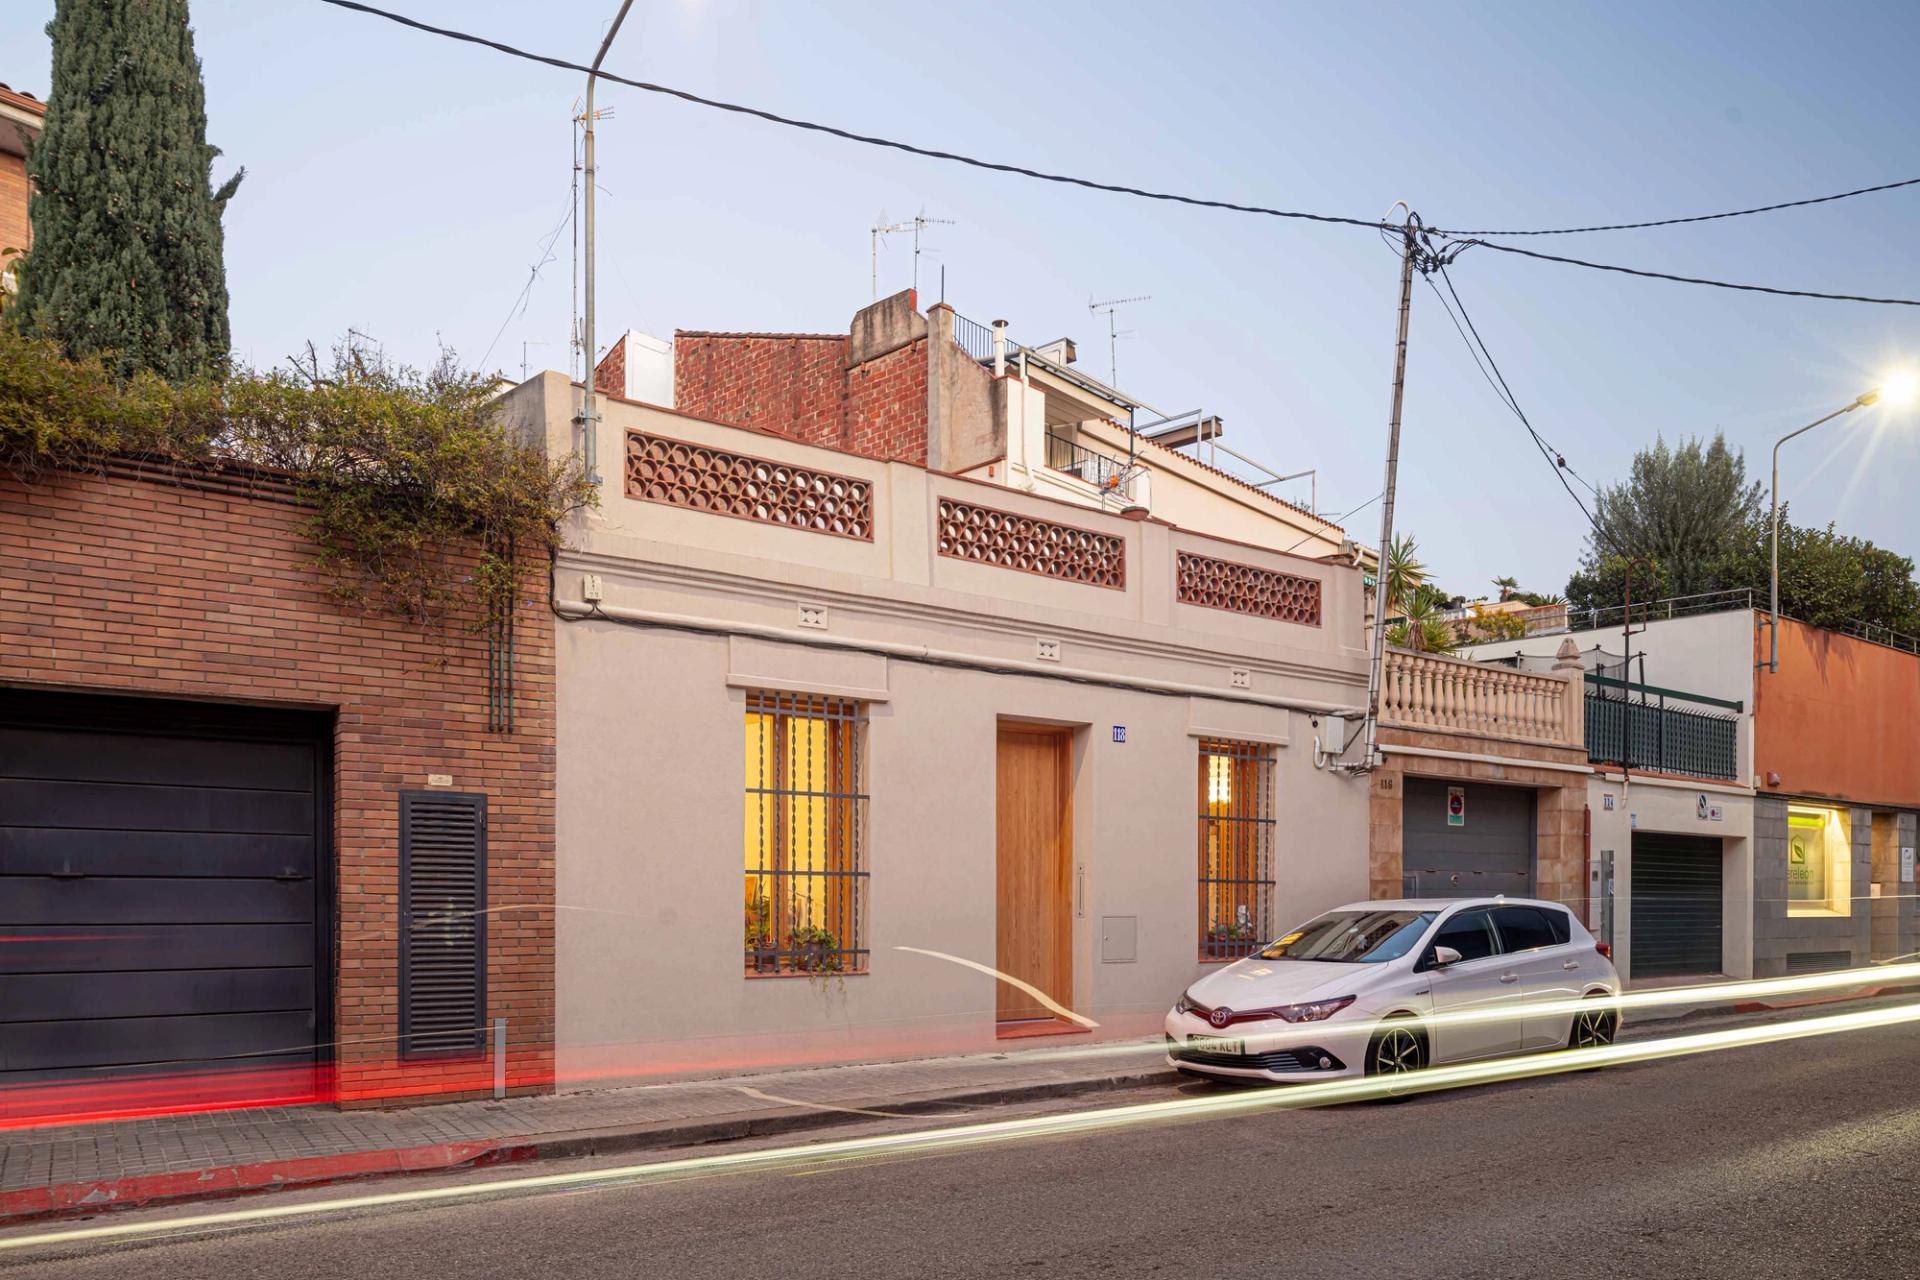
The project consists of a rehabilitation of an old house located in the center of Sabadell with only one open facade and problems of humidity and insufficient sunlight. Our solution was to execute a single action: the displacement of the existing courtyard to the center of the house. By creating a central bioclimatic space, we not only solved the pre-existing insalubrity, but also created optimal conditions to enjoy a house protected from the noise and frenetic pace of the city.


Atypically, the house occupies the courtyard of one of the plots, with a street frontage of only 8 meters. The existing house has only one façade and its 3 party walls border the courtyards and garages of the neighboring buildings. In terms of regulations, the 90 m² house can only be developed on the first floor. On the other hand, capillary dampness and the lack of light and ventilation made the house an unhealthy habitat. The new central courtyard increases its dimensions and becomes the space that organizes the rest of the rooms. At the same time, it provides light, air, radiation and ventilation through its glazed roof.


Thanks to this passive strategy, we control the interior temperature of the house, maintaining an annual demand of 19 kW/m² per year while increasing the potential use of the central courtyard. In winter, it is used as an interior space that stores energy thanks to solar radiation and the thermal inertia of the walls, and in summer, it is transformed into a new outdoor terrace.


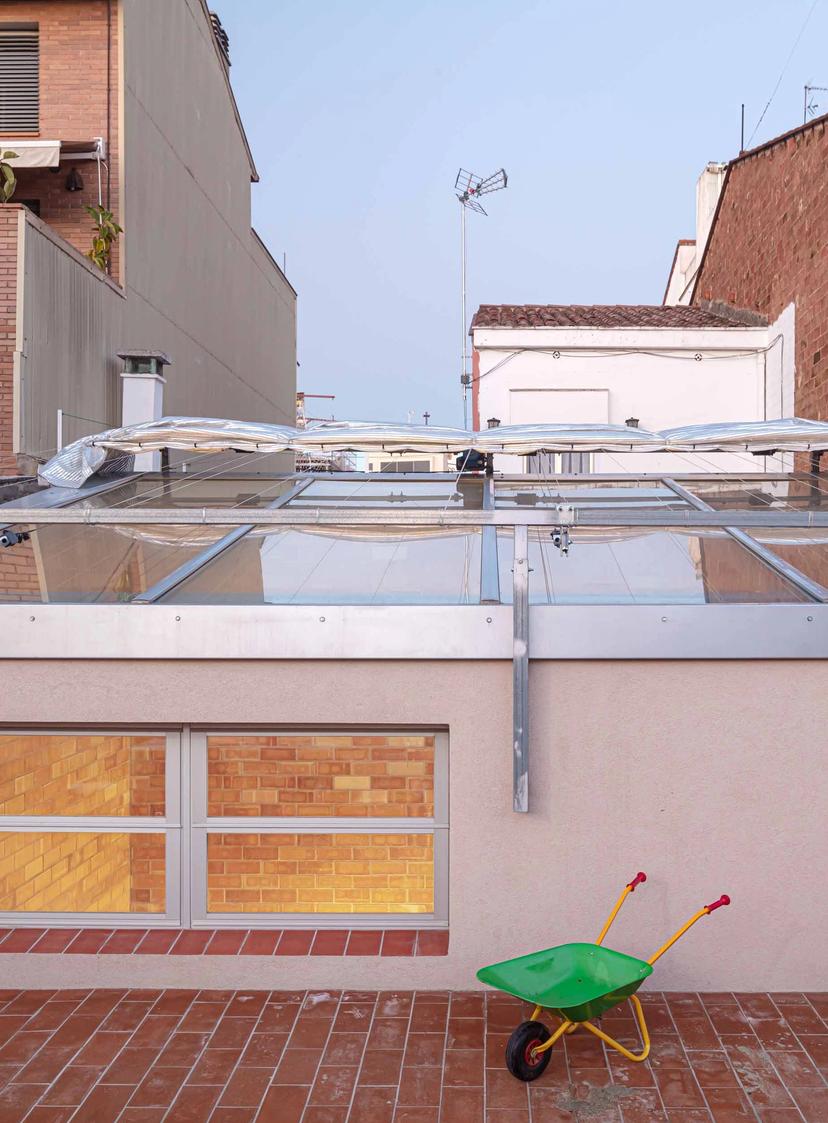
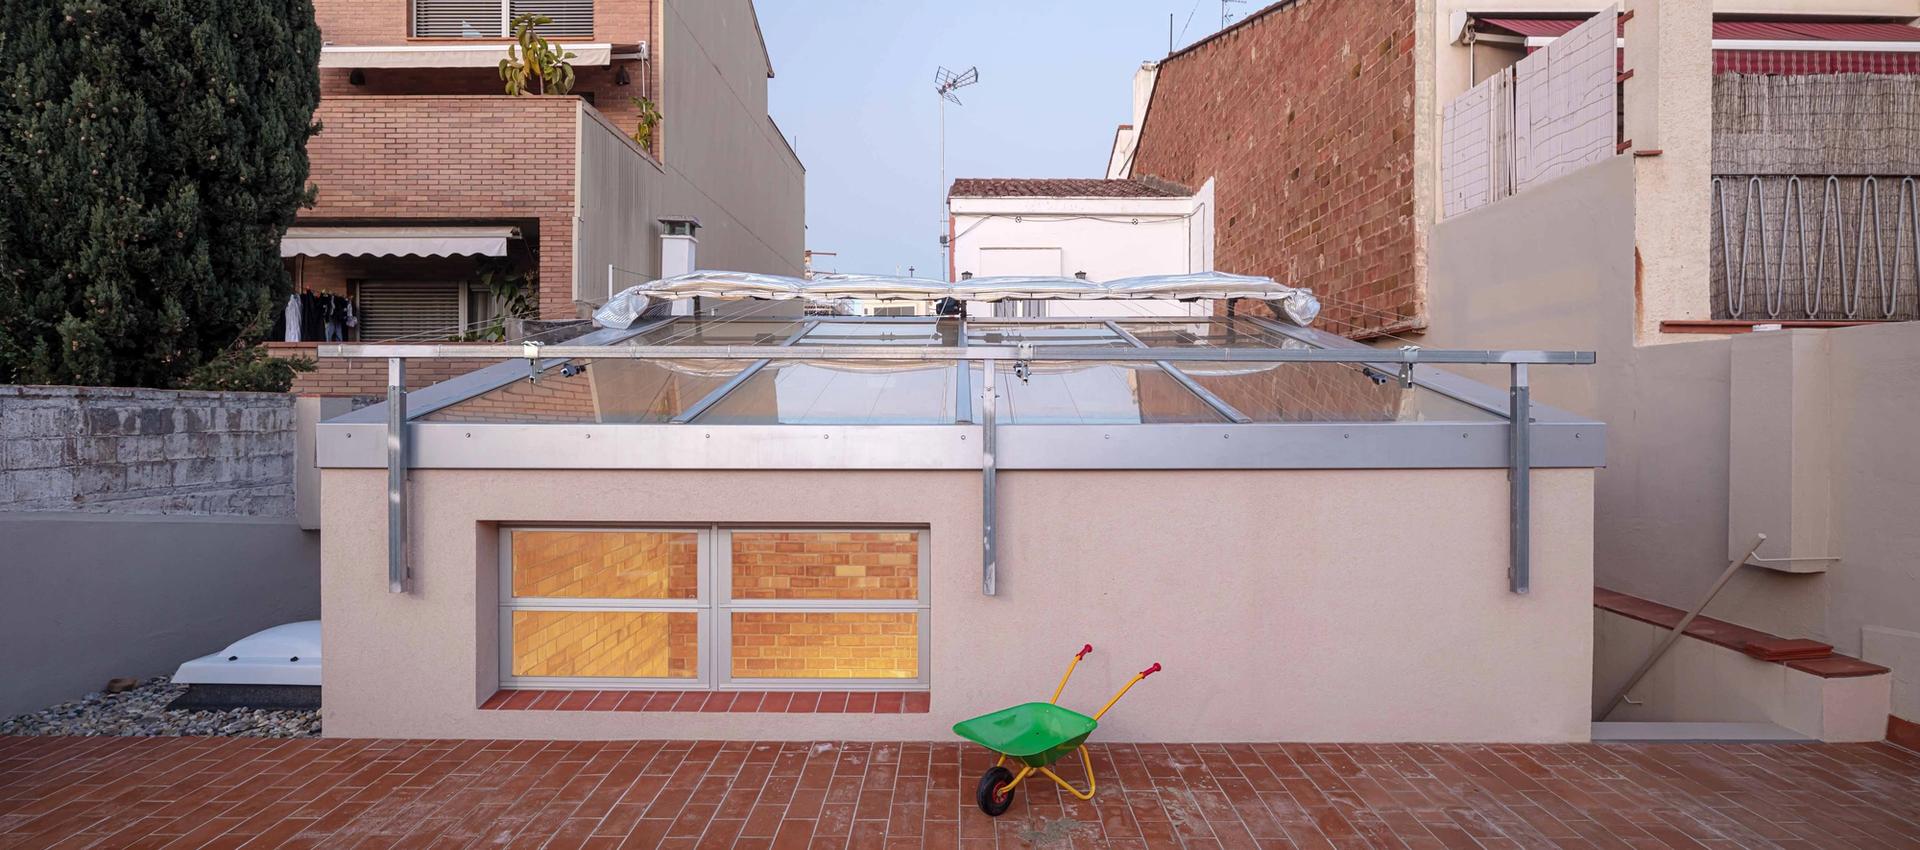
The project incorporates bioclimatic strategies such as the greenhouse courtyard, the increase of thermal inertia from ceramic walls and controlled cross ventilation. On the other hand, to reduce the ecological footprint, wood has been used as the main element in the roof, windows and interior cladding, cellulose insulation and local bricks fired with biomass.