
Casa MJ
14
Casa MJ
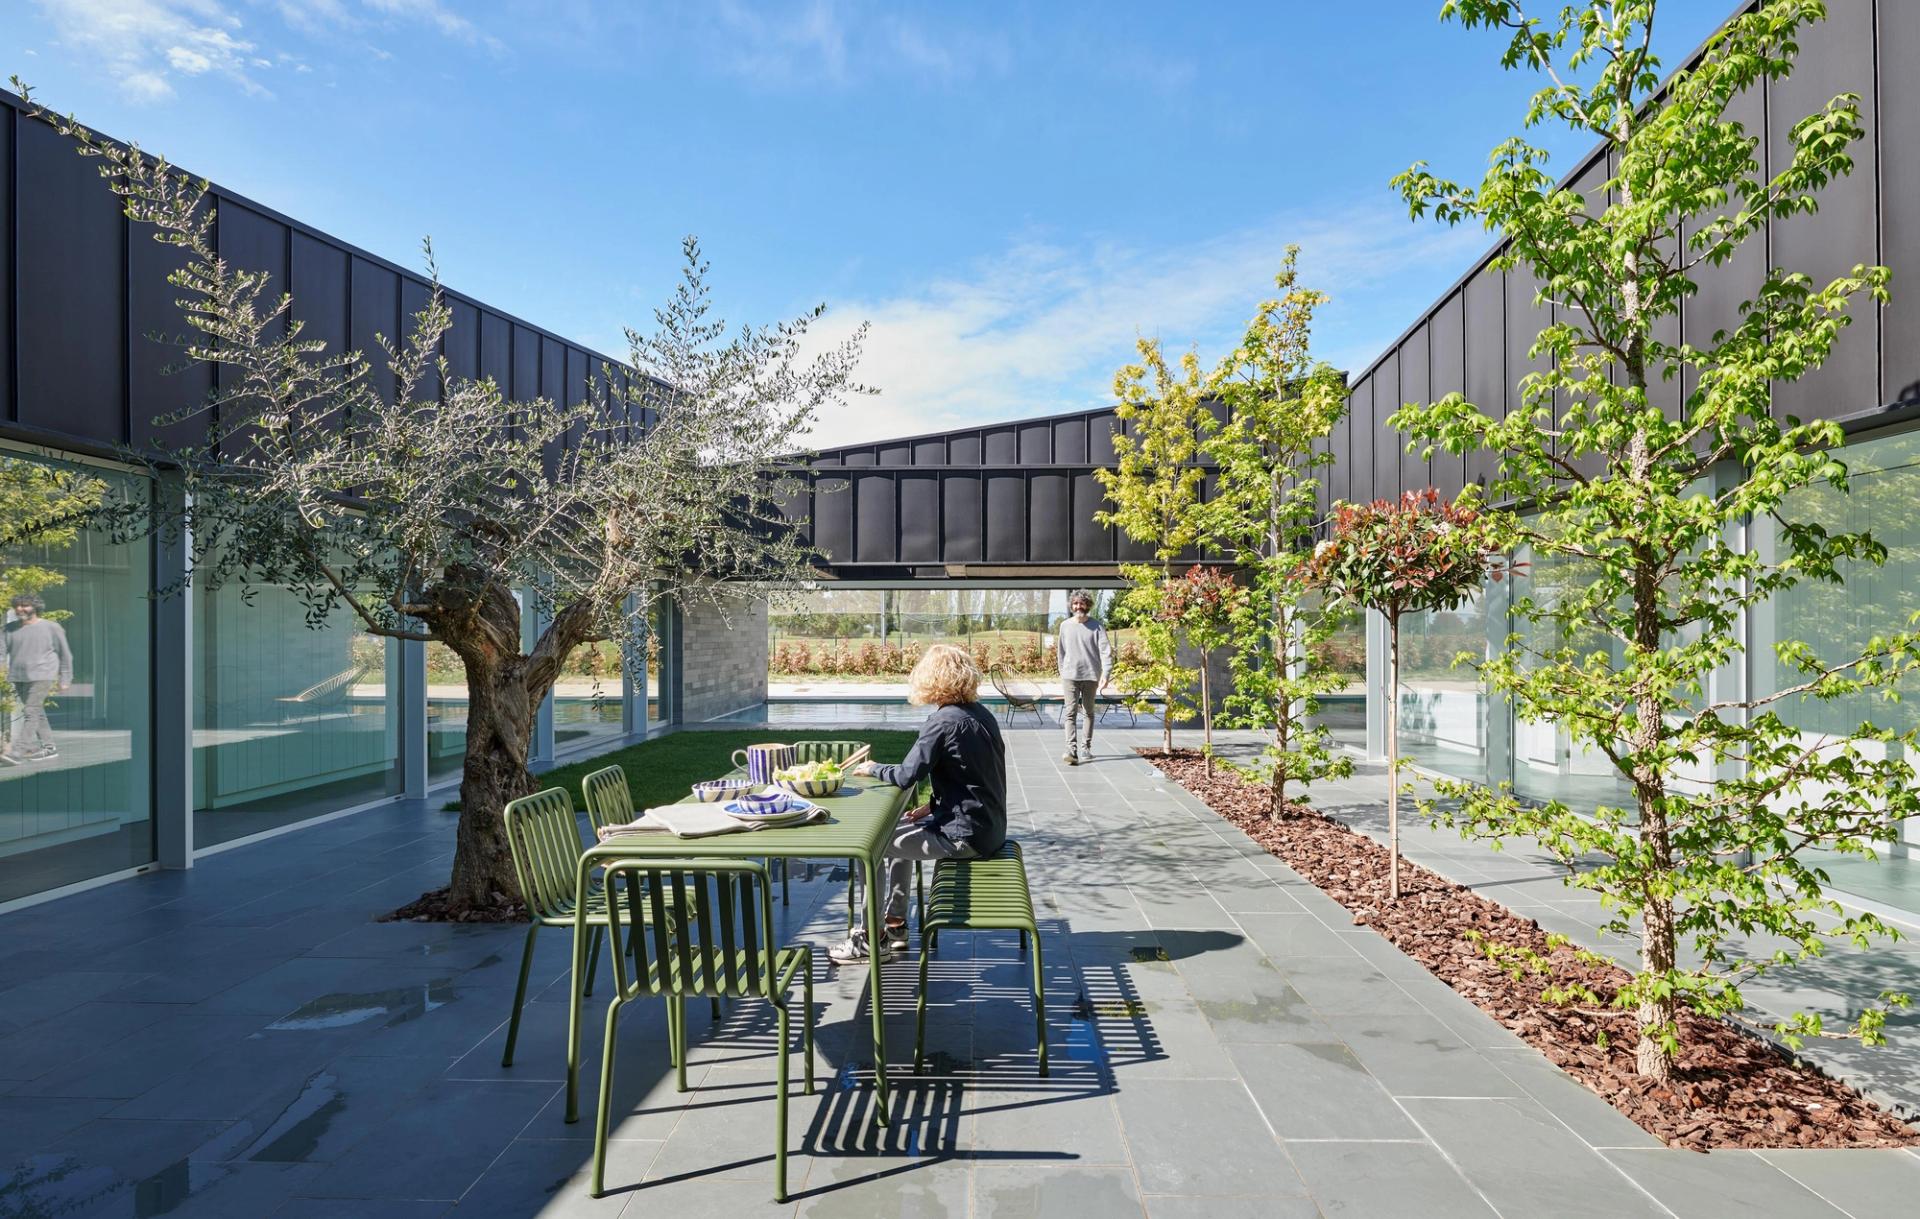
Design and construction of a single-family house in the La Cerdera development, Lleida. This residential area is characterised by large plots with two-storey buildings that, despite their size, fail to engage with their own gardens. Our proposal aims to design a ground floor that allows the house to extend across the plot while domesticating the outdoor space through a series of roofs that span from one end of the garden to the other.


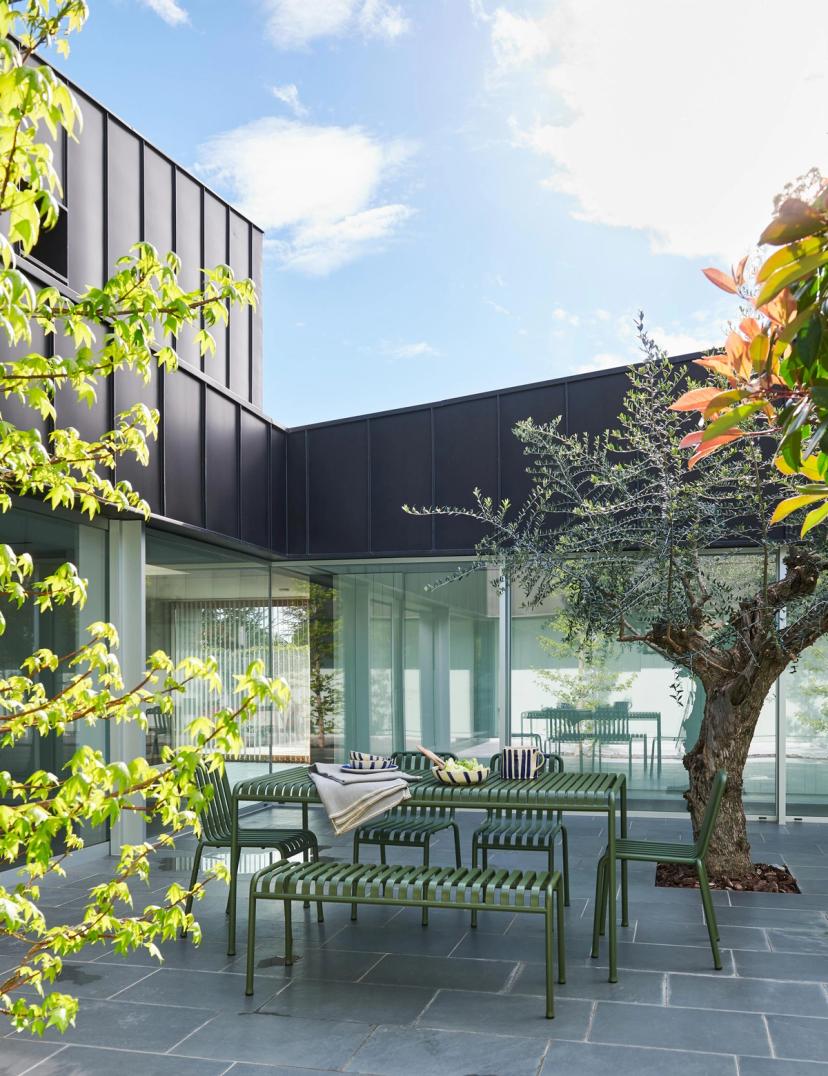
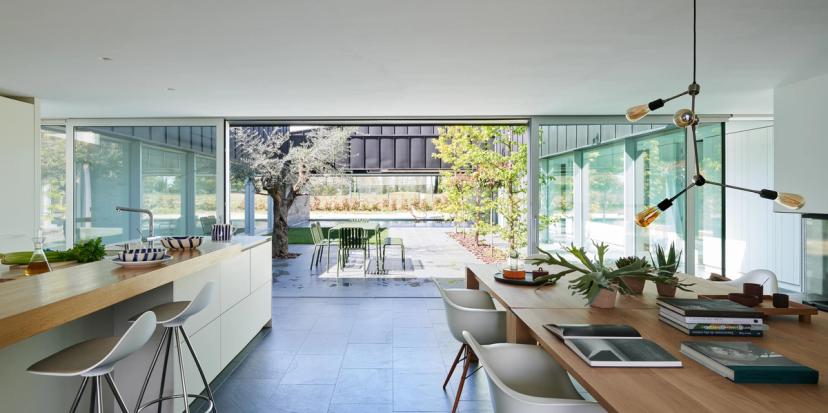
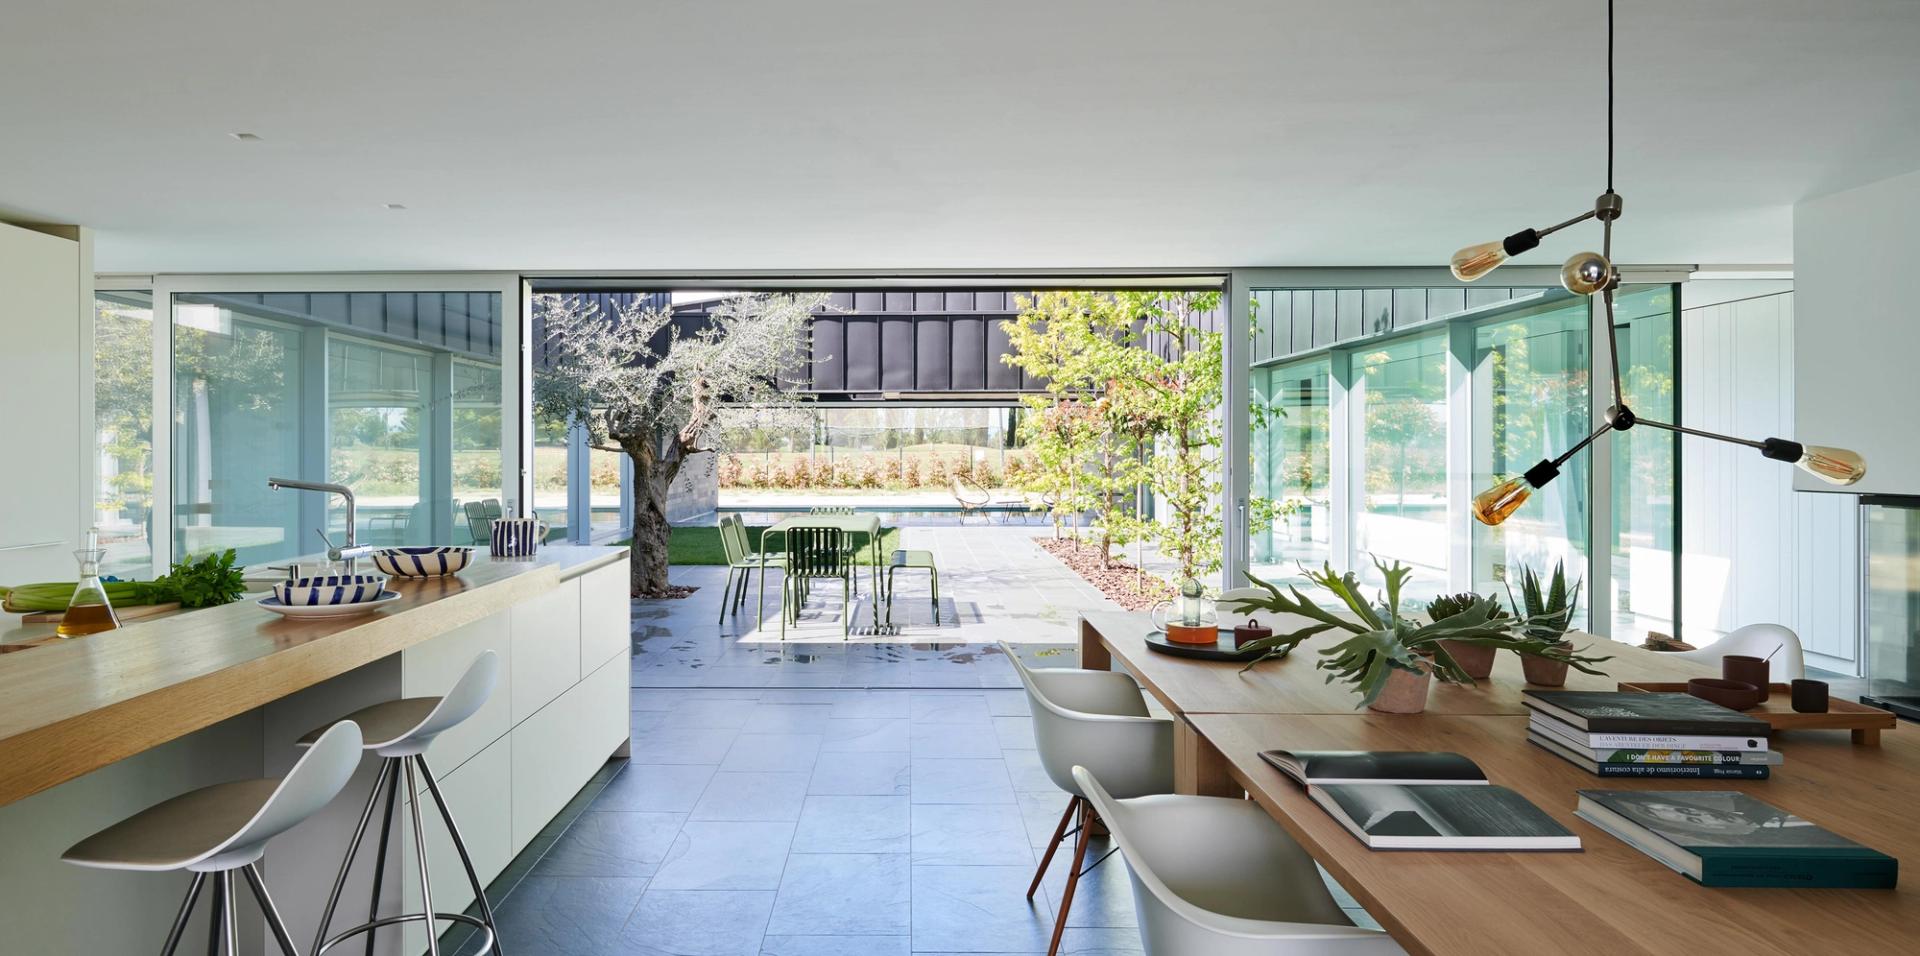
To achieve these goals, the different wings of the project create a central courtyard around which the entire proposal is organized. These autonomous wings are built with zinc roofs and large glazed facades, generating a composition that allows us to define the inner courtyard and frame the main gardens of the site (south garden and north garden). At the same time, we generate a sequence of transparencies that link all interior activity with practically the entire exterior garden.


The organization in different wings has also allowed us to differentiate two night zones, as requested by the clients: a nuclear family zone and another one for the grandparents. These two autonomous wings are connected to each other by the inner courtyard and the day wing that joins them, accommodating the kitchen, dining room and the living room.


The project has been built using dry construction with metal trusses, sandwich panels with high thermal performance and slate-colored zinc finish both on the roofs and on the facade from the window lintel onwards. On the other hand, both the base of the facade, up to window lintel height, and the pavement are made of natural quartzite stone. It is a much more stony finish that helps us to generate a feeling of firmness to the proposal.
The construction system used has allowed us to reduce the execution time to 10 months and, at the same time, to link the zinc finish of the roofs and part of the facade to the typical constructions of the urbanization. Many of them have a traditional slate roof.