
Casa JC
12
Casa JC
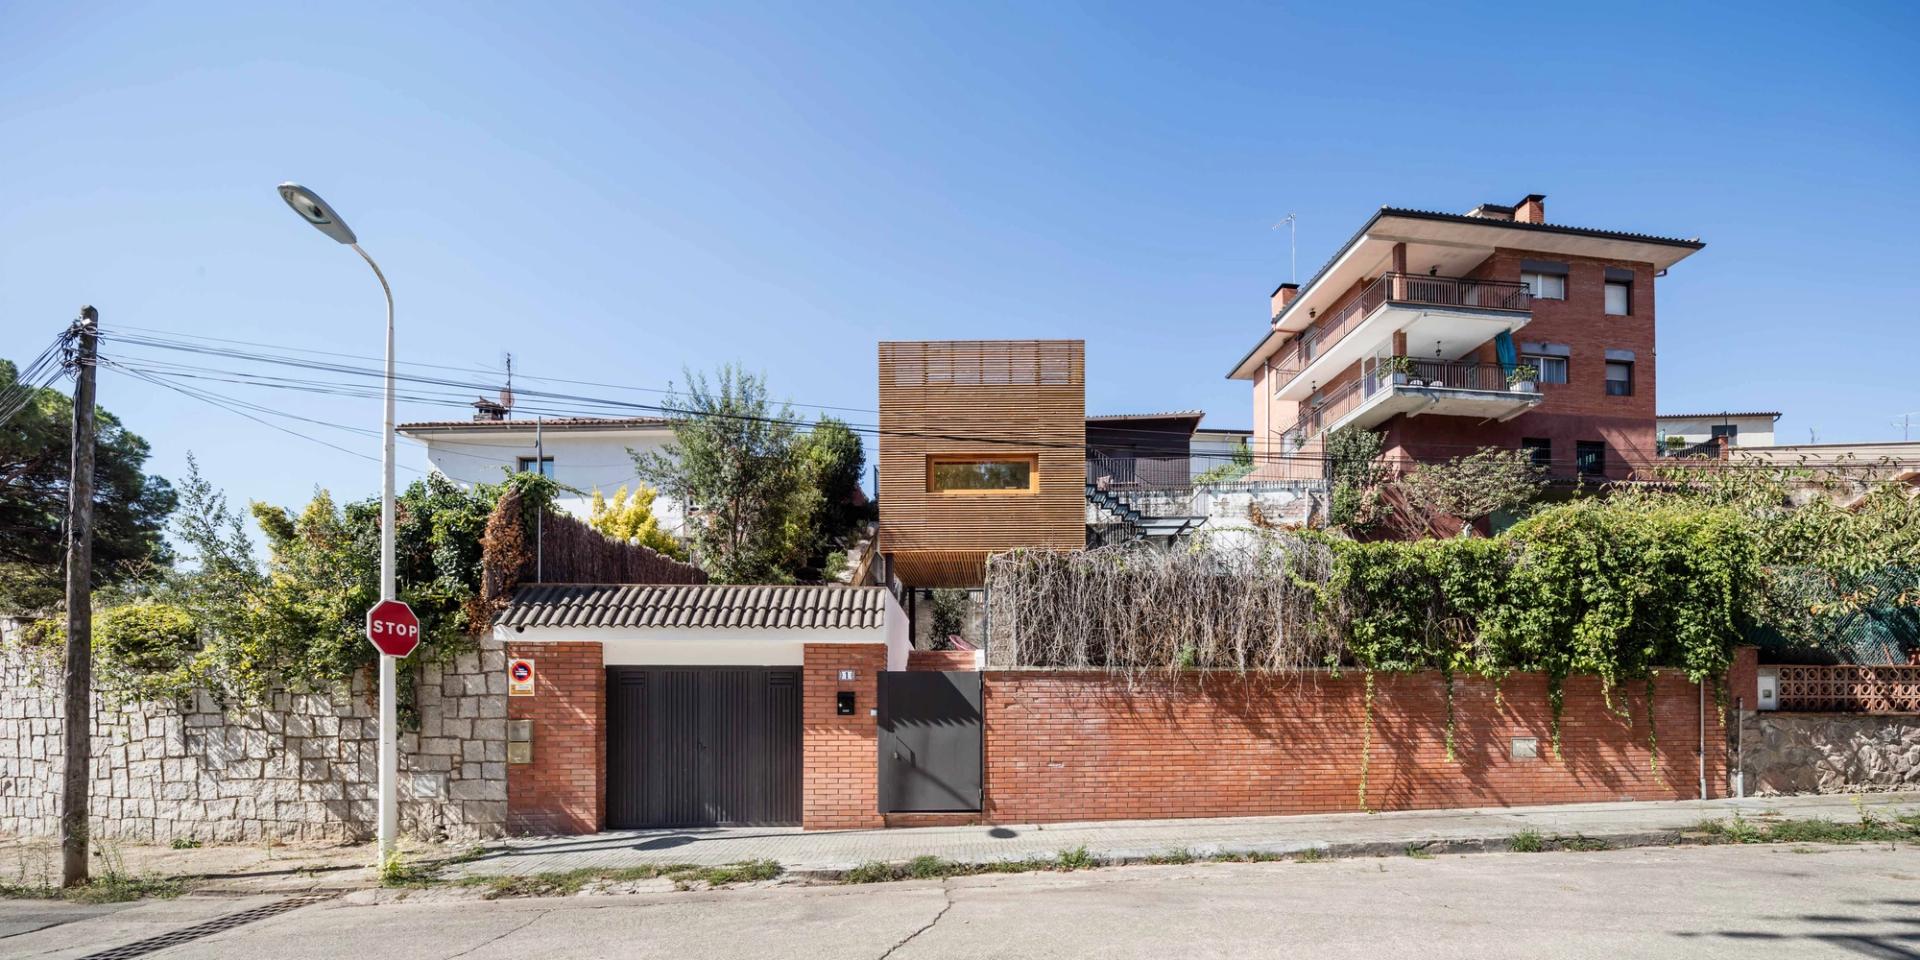
The intervention takes place in a single-family house built in 1983, located on a plot marked by a strong topographical unevenness. The clients requested a small renovation and an extension to incorporate a new workspace linked to their professional activity. The project strategy is based on this need and proposes a fluid connection between the two existing levels of the plot, currently disconnected by a six-metre-high retaining wall, through the incorporation of a wooden volume and a new route that redefines the relationship between house and garden.


The original house, located on the upper platform, is a fragmented ceramic construction, with a heterogeneous façade and a narrow perimeter terrace of little use. On the lower platform, a garden and a swimming pool make up the outdoor space with the greatest potential, although it is isolated by the retaining wall and a linear staircase that is poorly integrated and limits its accessibility.


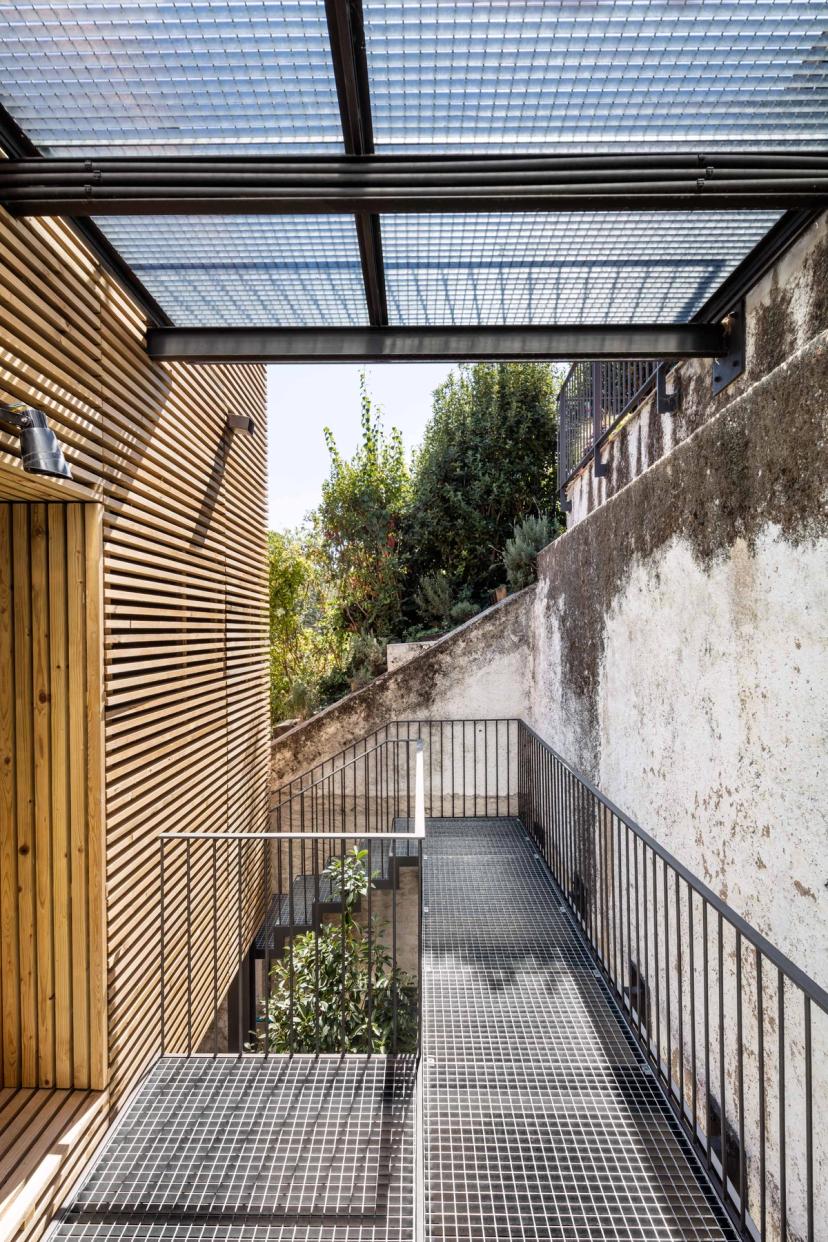
The project introduces a new path that connects both levels, limits the visual impact of the existing wall and articulates the incorporation of the new studio. This autonomous and bioclimatic wooden volume is located on an intermediate level and establishes a direct relationship with the garden. Its porticoed metallic structure raises it off the ground, and its frame construction system is clad with a ventilated façade of wooden battens, which are also used in the false ceiling of the lower porch and in the paving of the new terrace.


The new, light and permeable route is resolved with a rectangular steel profile that supports a galvanised religious finish. This staircase filters water and light, generating a play of shadows and lightening the presence of the wall. On the upper platform, the terrace is extended and redefined as a useful outdoor space, eliminating the residual character of the existing one. On the lower level, next to the swimming pool, a new porch is built to make the most of the sunniest part of the garden.


Altogether, the project manages to connect the different levels of the plot with a precise gesture: a new route and a compact volume that transforms the original conditions of the terrain and reinforces the relationship between dwelling, garden and workspace.