
Casa AA
11
Casa AA
Casa AA is located on the edge of the centre of a small village in the Baix Empordà, within a setting dominated by stone and exposed brick constructions. The clients requested a second home that would blend into the landscape, be intimate and isolated from the noise and wind of the nearby road, as well as being bioclimatic and comfortable. The proposed solution consists of a stone wall that delimits the plot, creating two strips: a first strip with exposed brick volumes that houses the more functional uses, and a second strip, more open and facing south, which houses the main spaces of the house. This design, which takes advantage of the site's climatic conditions, allows for maximum comfort and future flexibility.


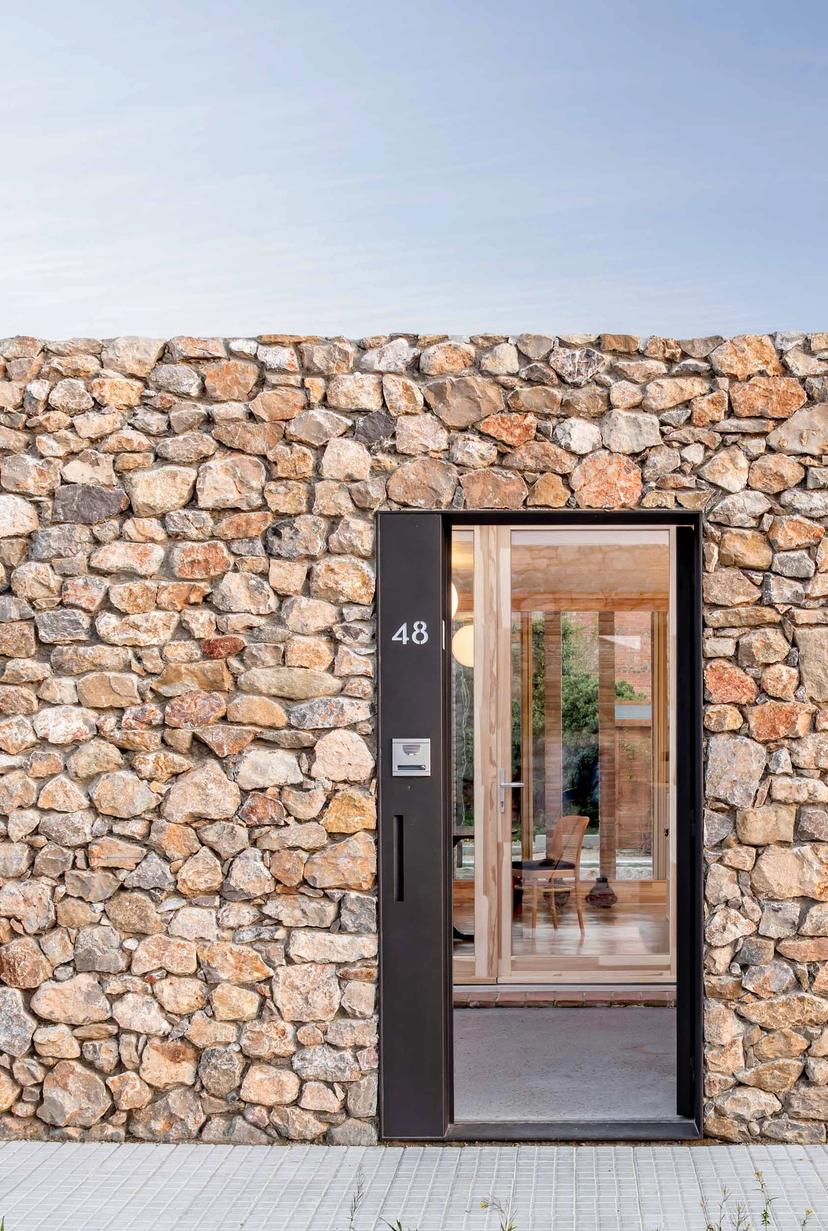
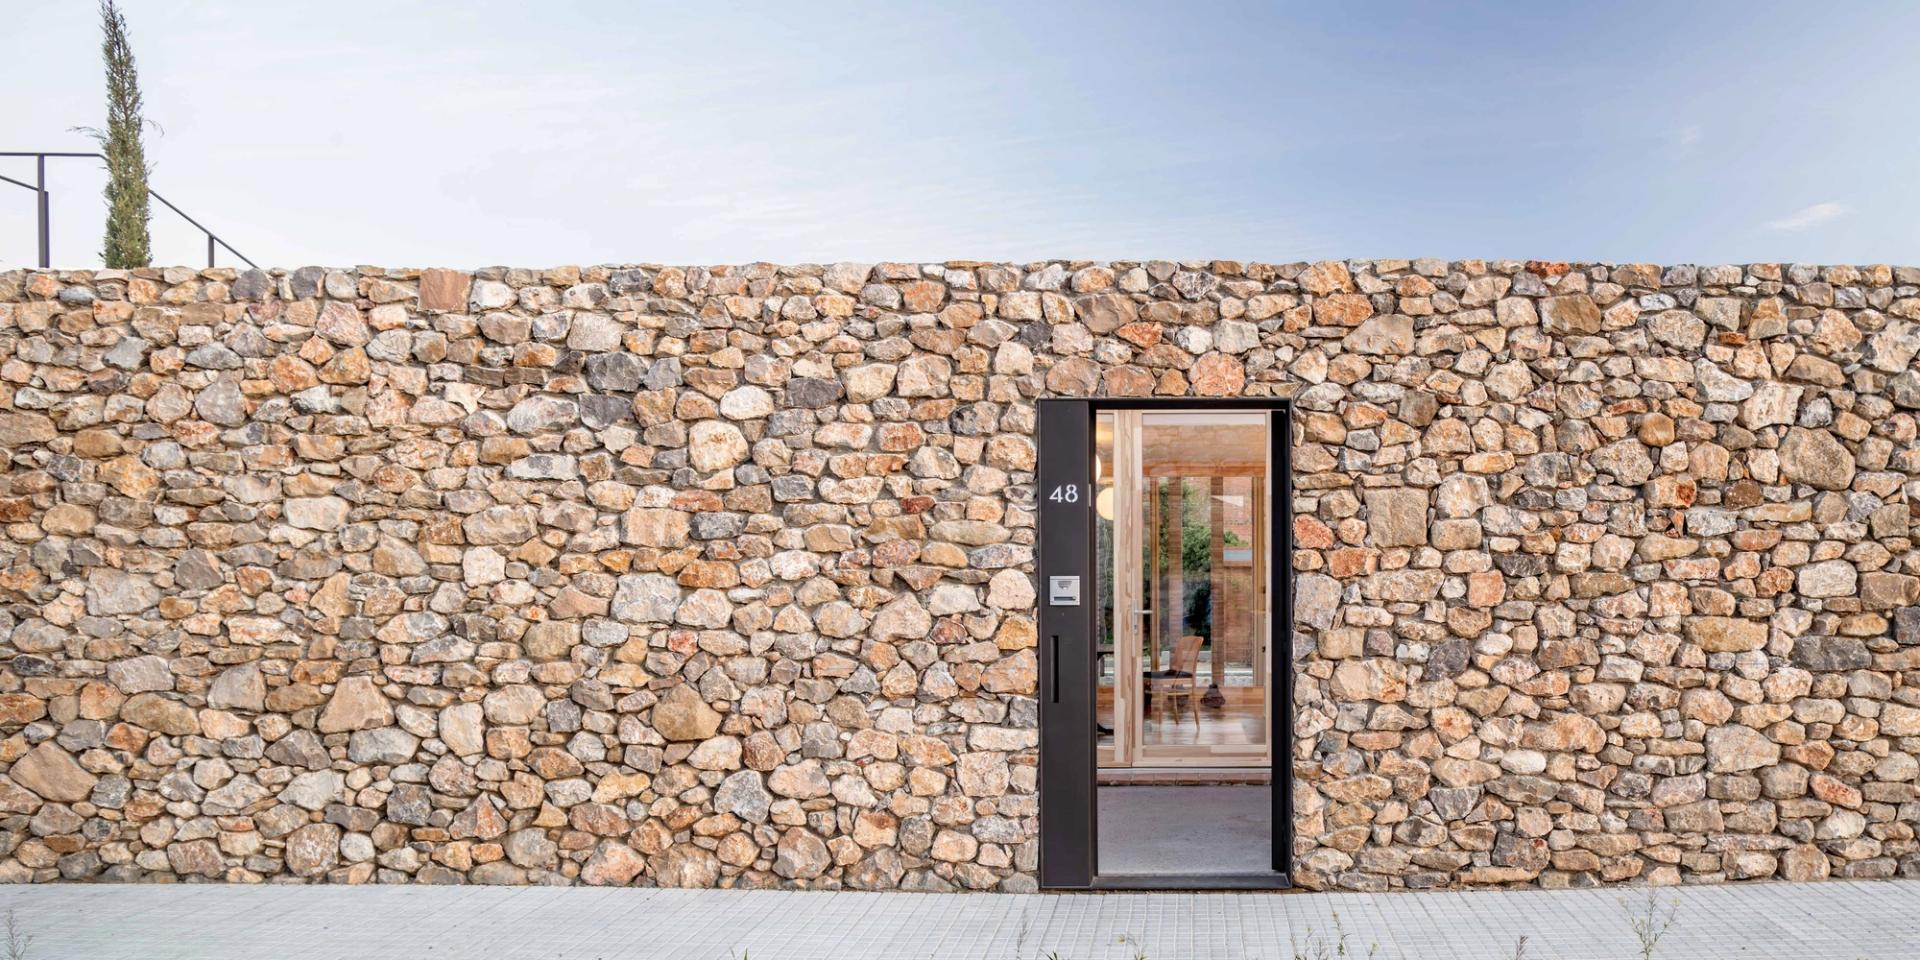
The boundary between the plot and the road that provides access to it is defined by a wall built with local stone, where two openings are made: the pedestrian entrance and the garage door. This compact wall insulates the interior of the house from the noise of the road and protects it from strong winds.


Once inside the plot, the first strip appears, where the wet areas are located, built from three exposed-brick volumes. These volumes are arranged to create three courtyards —one of them used for parking— which enhance natural ventilation and lighting, while also acting as a buffer between the traffic road and the more tranquil areas of the second strip.


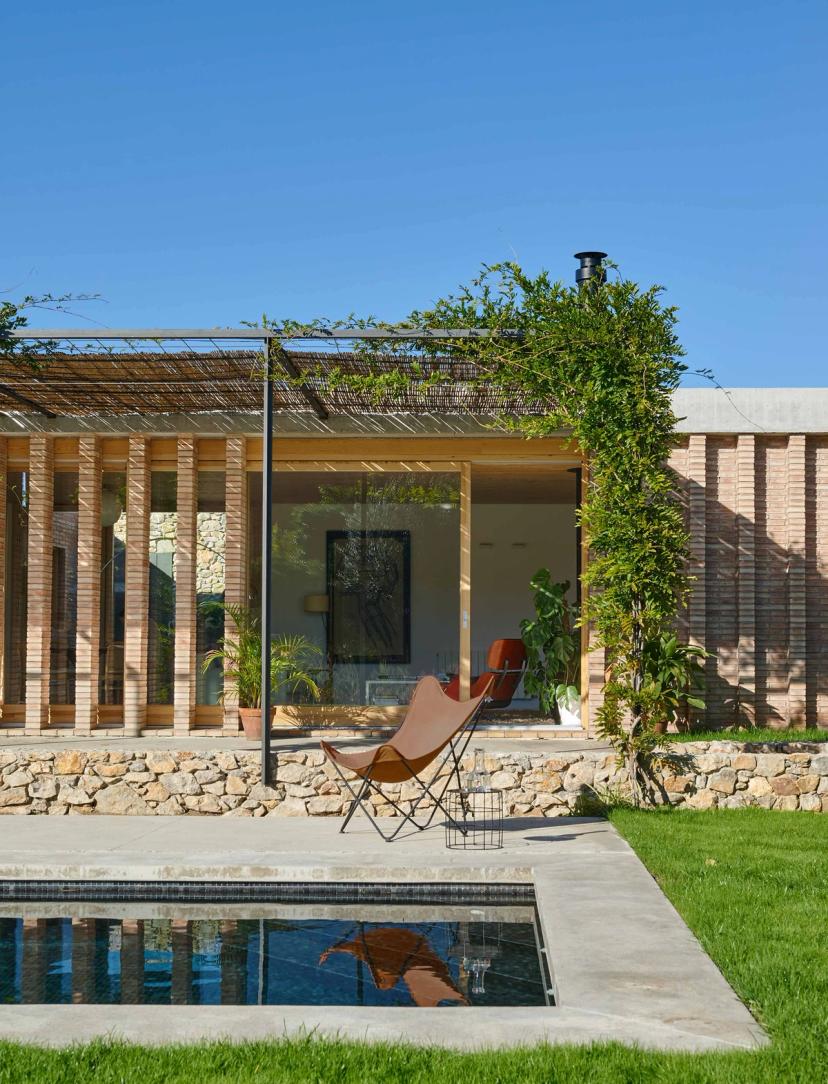
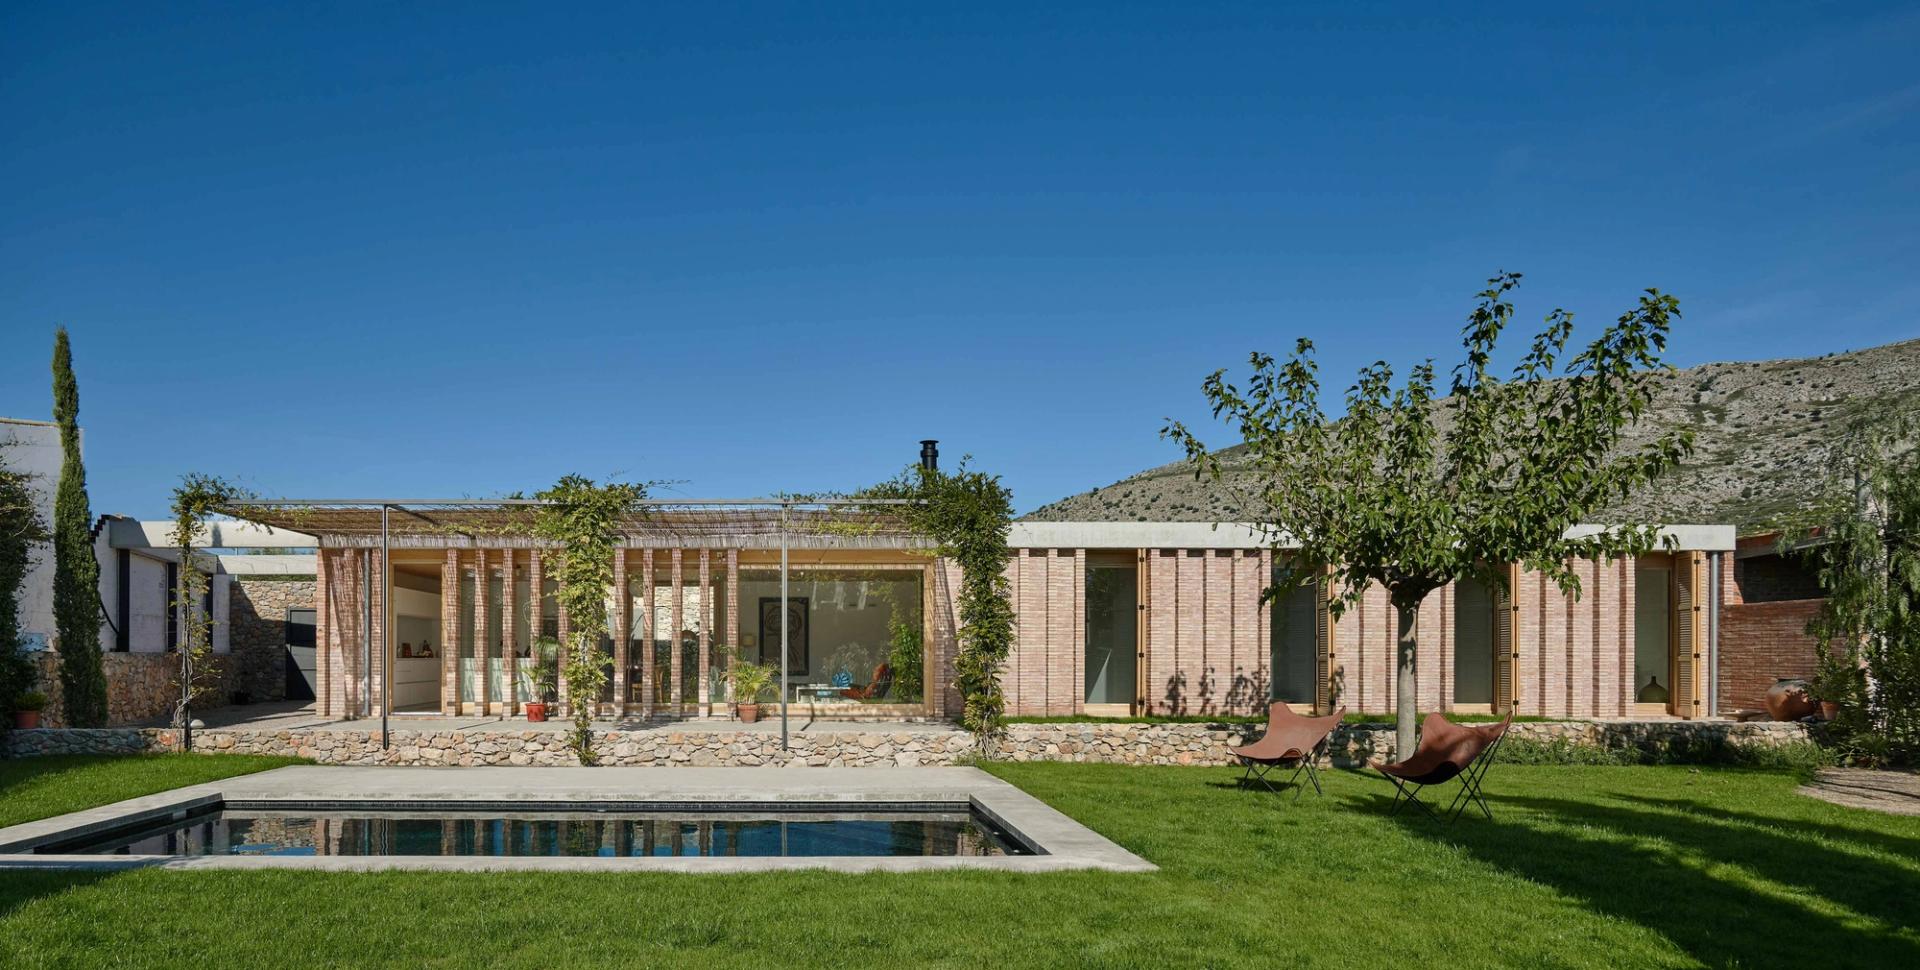
In the second strip lies the main living area, comprising the kitchen, dining and living rooms, and the bedrooms. All bedrooms face south, overlooking the garden and opening onto a paved terrace located at a higher level than the main garden, where the pool is situated. To protect the house from solar radiation, the bedrooms are fitted with wooden shutters. In contrast, solar protection for the open-plan area is provided by a metal pergola and climbing plants.


The construction system was based on load-bearing walls made of hand-cast brick or local stone that support the concrete floors. Since this is a home designed as a second residence, we decided not to work with thermal inertia, but rather with a highly thermally resistant envelope. We placed all 12 cm insulation on the interior of the walls and floors, forming a continuous perimeter. This allows us to achieve optimal bioclimatic performance and facilitate rapid heating to adapt to our clients' needs.