
Casa LLP
05
Casa LLP
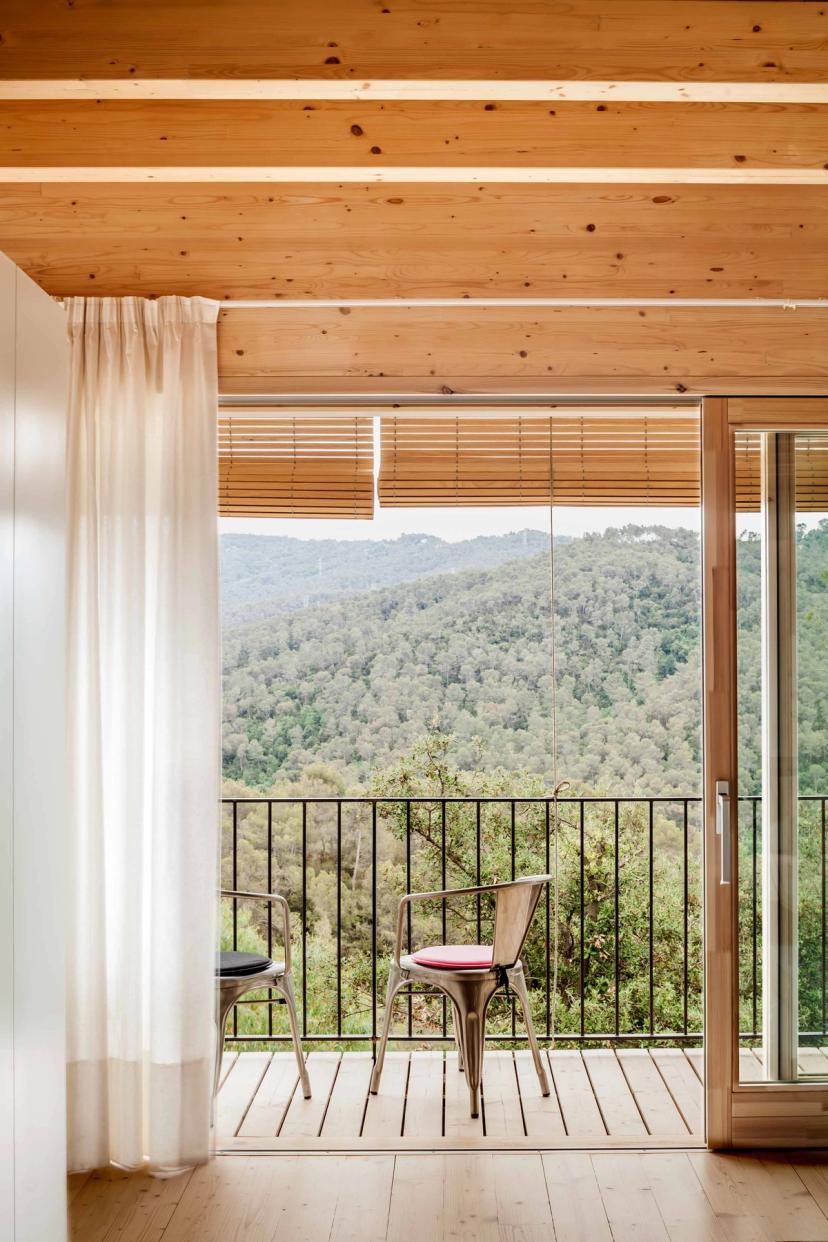
Two sisters commissioned us to design a bioclimatic house where they could and cohabit independently on a plot overlooking the Collserola mountain range. The land had a steep and homogeneous slope. Based on the climatic study of the site, we defined the necessary design strategies to guarantee thermal comfort parameters equivalent to those of the Passivhaus standards, prioritising compactness, solar gain and protection, thermal resistance and cross ventilation.


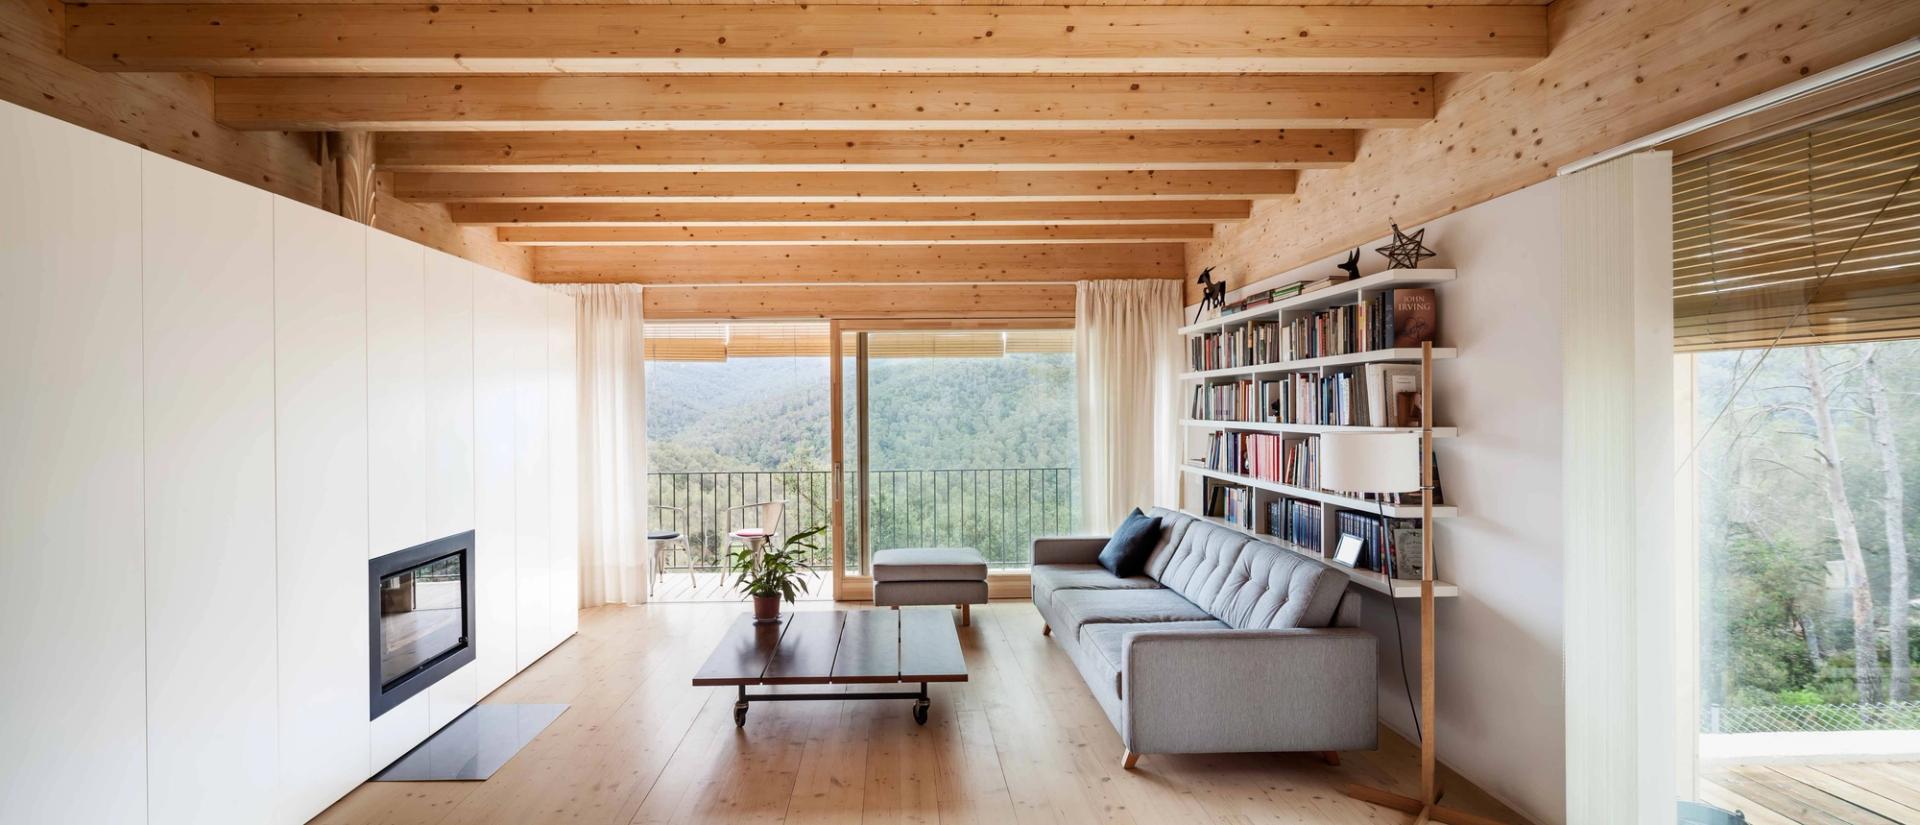
With the aim of minimising intervention on the land, two single retaining walls parallel to the contour lines support a lightweight timber construction with Hasslacher certification wood. Five trusses, arranged perpendicular to the walls, structure the house and organise its spaces: each sister has two bedrooms, a living/dining room, a bathroom, a kitchen and a terrace linked to the main rooms.


The compact, thermally efficient construction frames the south-facing views with a fully glazed façade which, together with a linear skylight over the north-facing rooms, acts as a solar collector in winter. This is complemented by movable solar shading, a ventilated wooden façade, a green roof with high thermal inertia and a design that favours cross ventilation. These decisions have made it possible to reduce the heating demand to below the Passivhaus standard limits (15 kWh/m²a): the final consumption is only 9 kWh/m²a, covered by two chimneys.
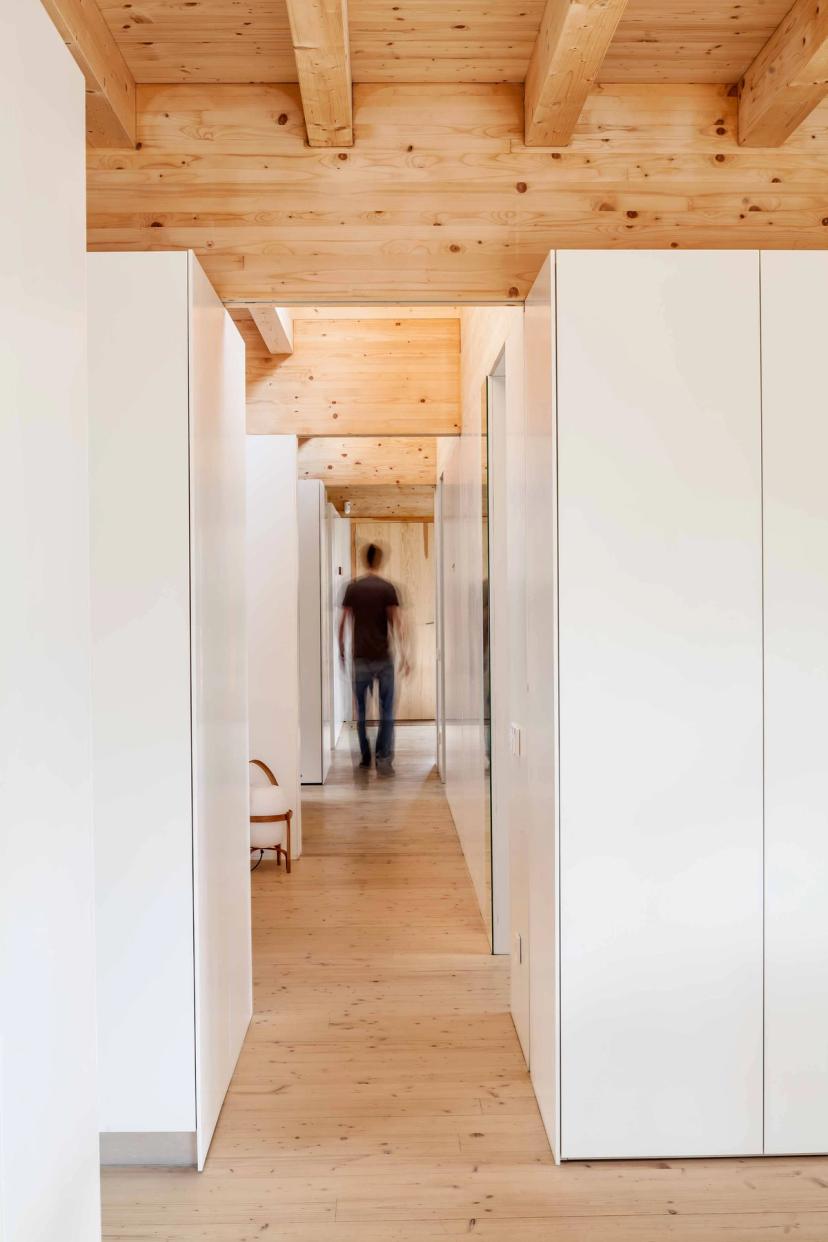
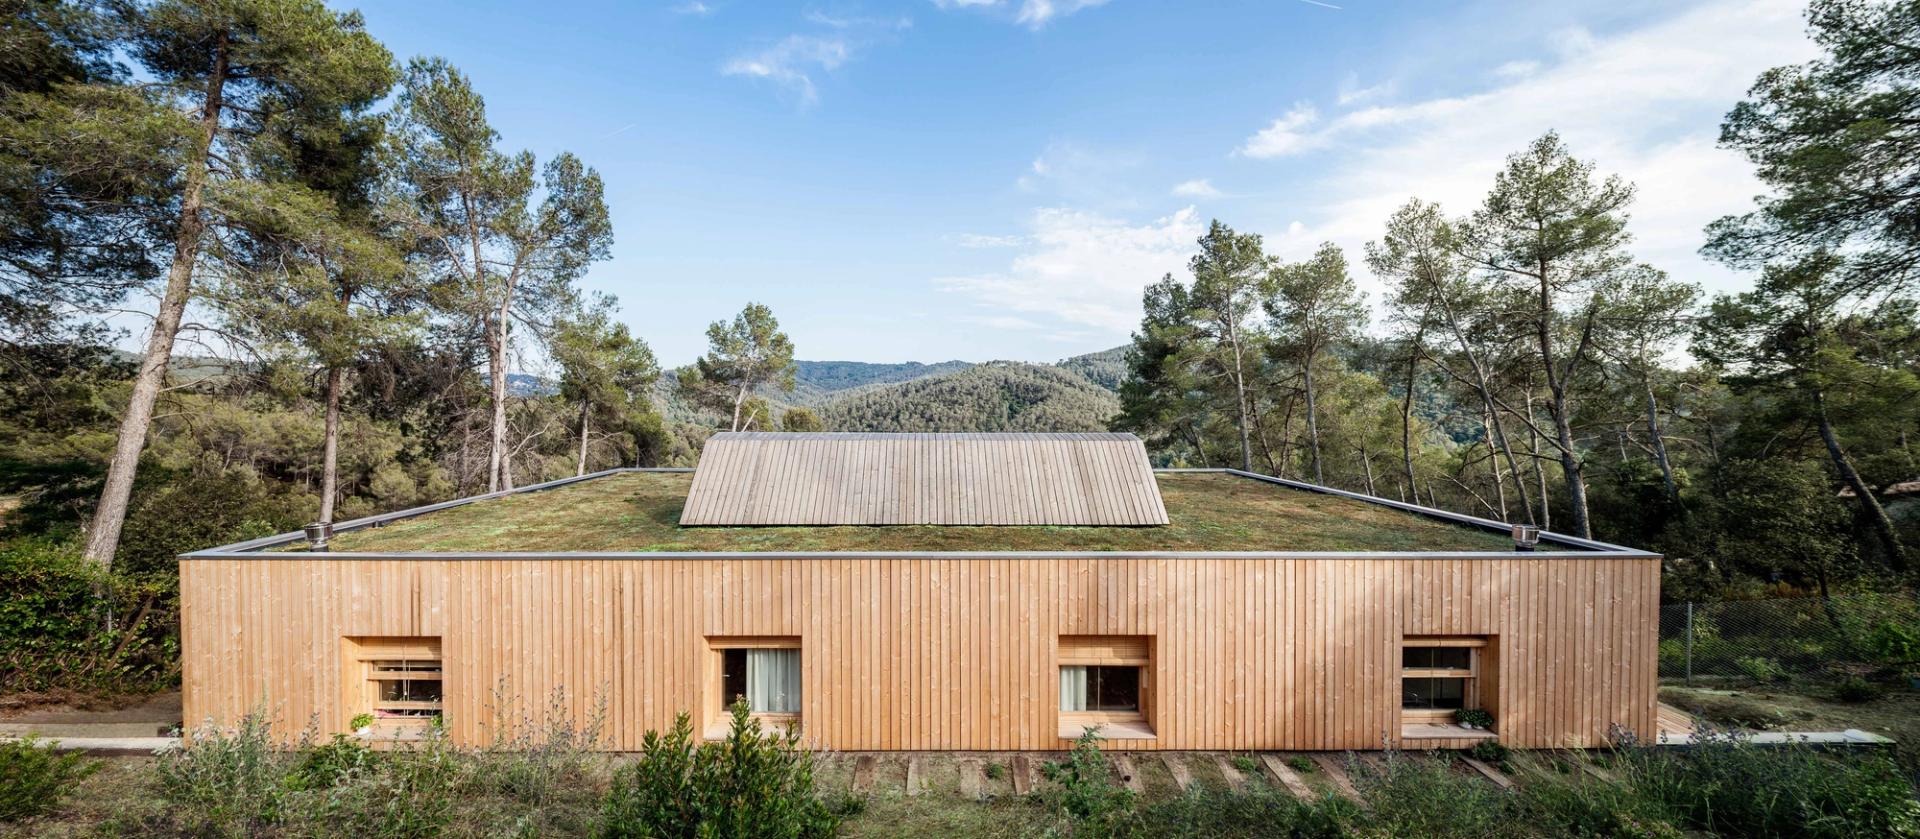
The integration with the topography, the possibility of living in open and diaphanous spaces framing the mountains, the thermal comfort and the use of healthy and ecological materials are the main achievements of this house.