
Casa GG
03
Casa GG
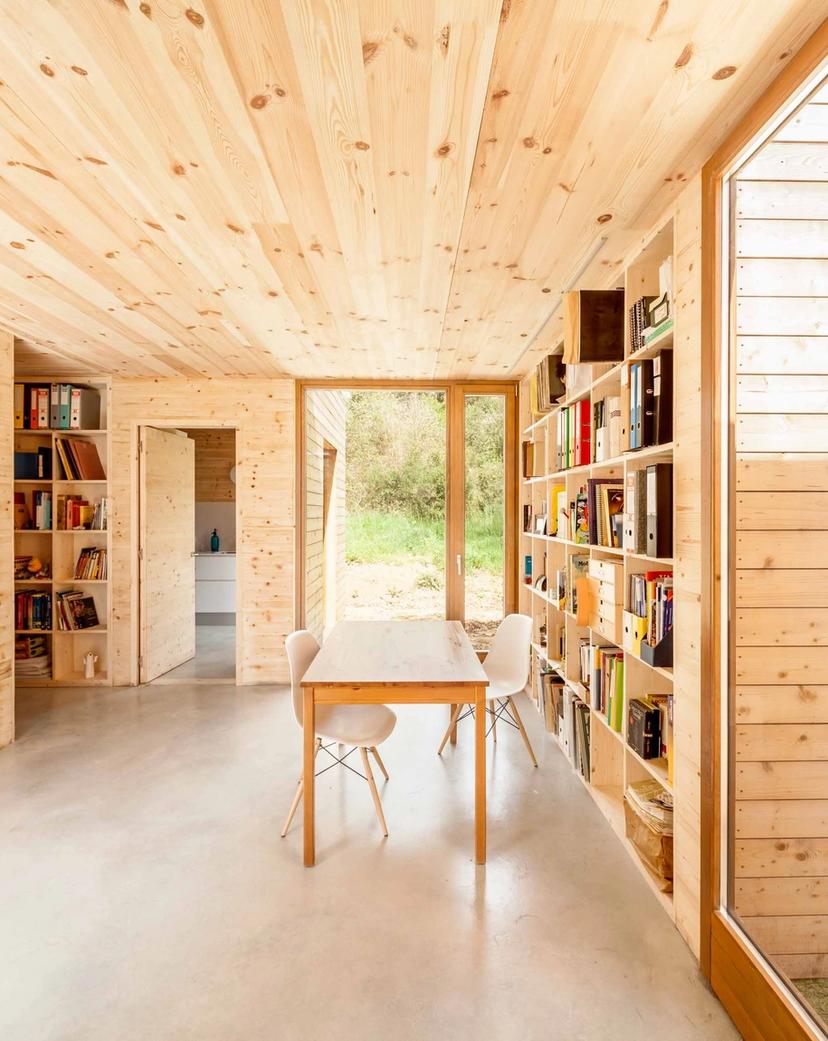
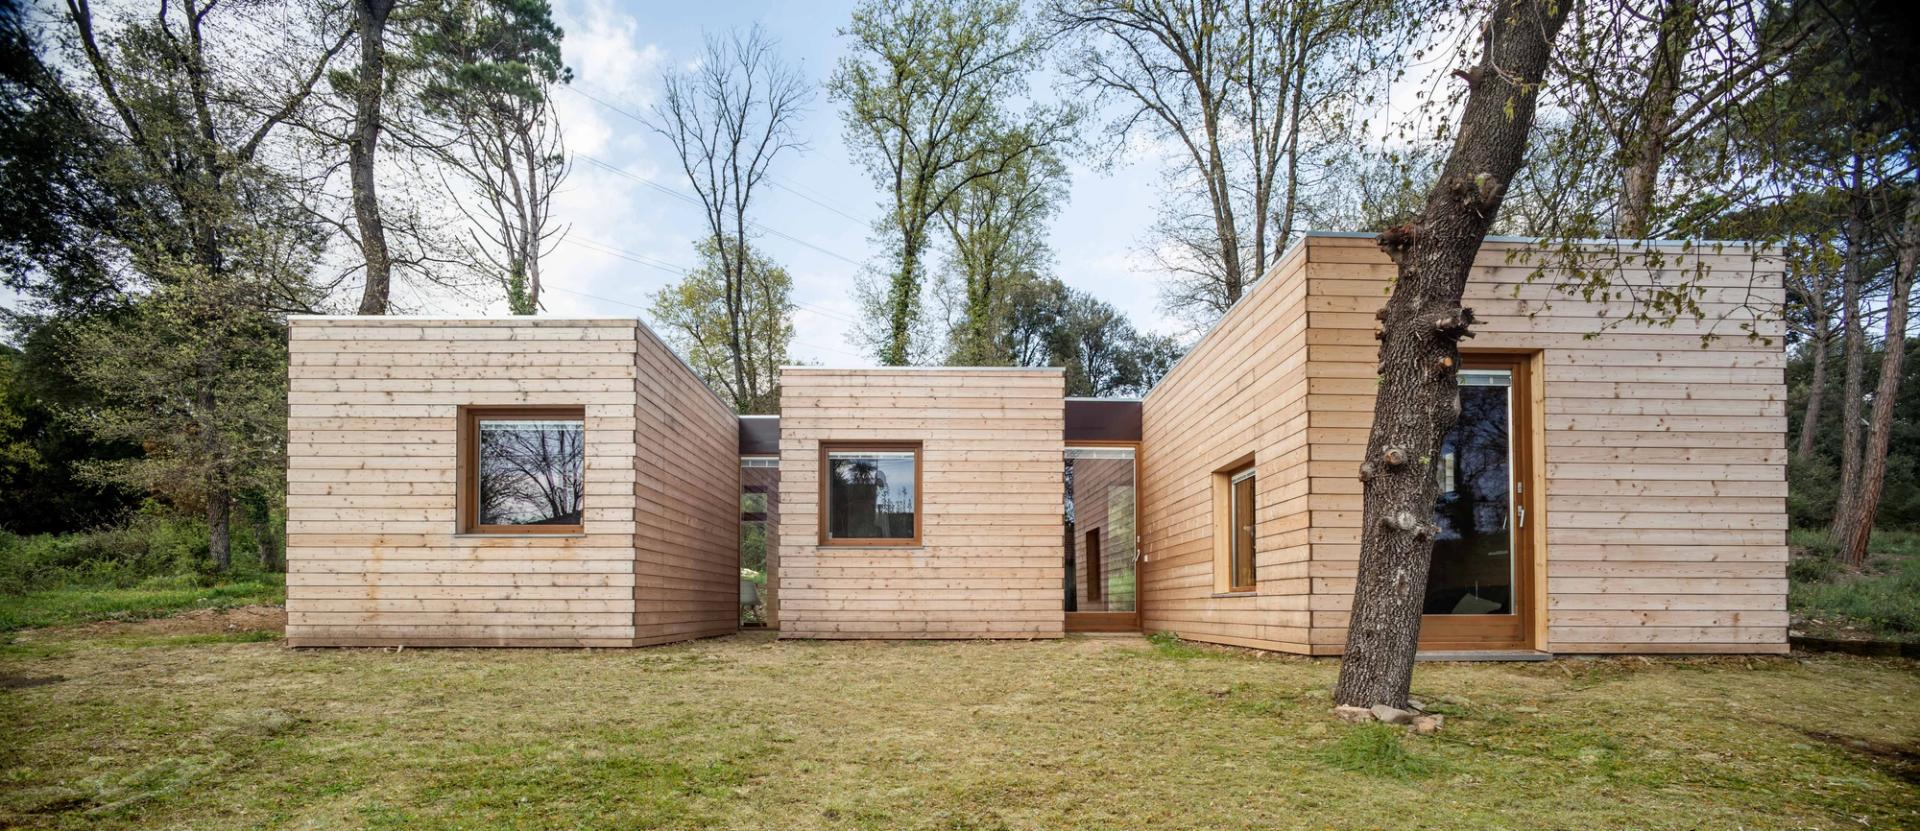
The client requested a detached house based on three clear priorities: it had to be as inexpensive as possible, quick to build, and energy-efficient. In response, we designed a home composed of six prefabricated wooden modules. These modules, entirely built off-site and requiring no on-site finishing work, offer the flexibility to adapt to the site’s morphology.

A bioclimatic analysis of the plot guided the design strategy, ensuring thermal comfort while meeting Passivhaus energy standards. Taking into account transportation constraints and solar orientation, the six modules were arranged to follow the sun path and preserve the existing trees on the site.


The spaces between modules function as flexible zones for family life. Enclosed by glass walls, they act as solar collectors in winter, creating a greenhouse effect; in warmer seasons, they become roofed terraces open to the garden. This design fosters a fluid relationship between the interior and the surrounding landscape, placing the connection with Montseny’s green forest at the heart of the project. Inside, the wooden structure and walls, together with a striking concrete floor, define the spatial character.
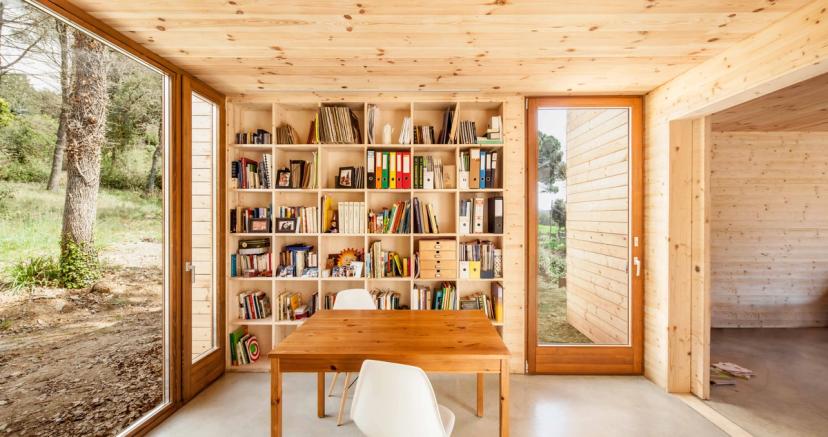
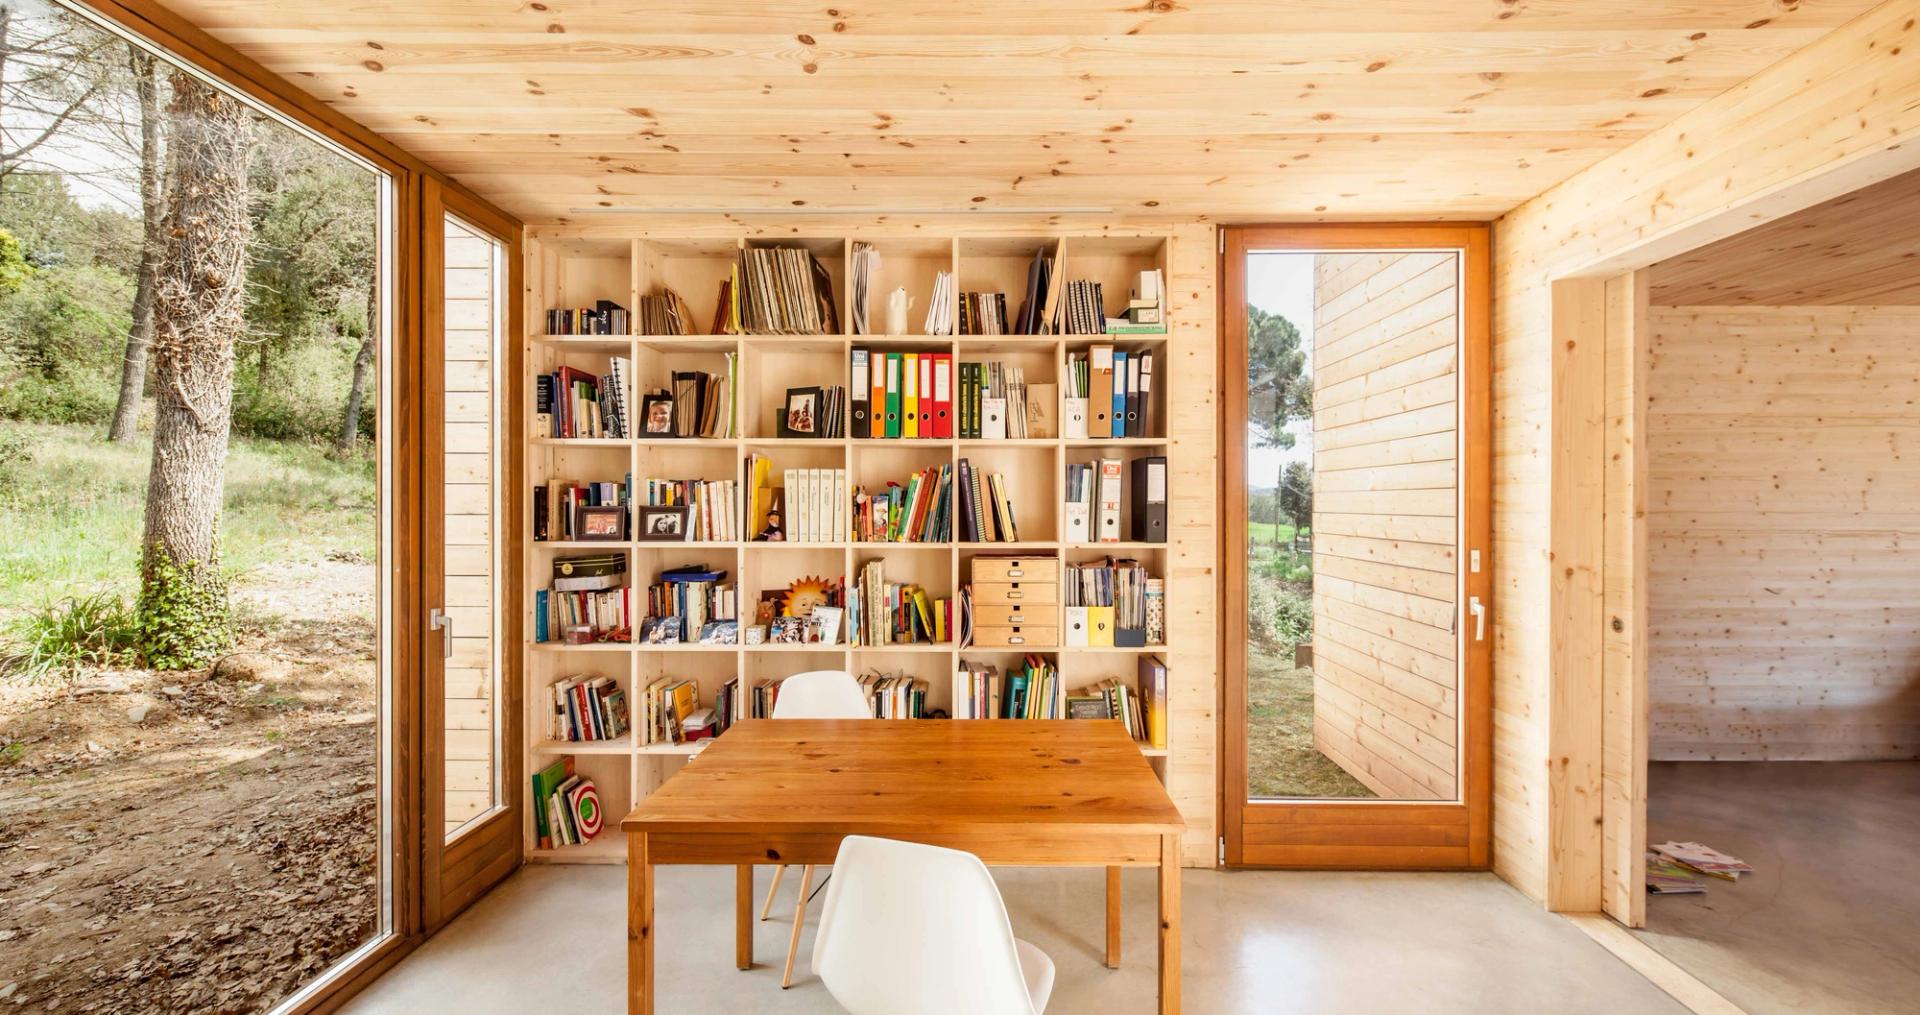
Using wood as the main material streamlined the collaboration with construction experts, allowing us to optimise both detailing and costs. Combined with a high-performance envelope, this strategy resulted in a reduced ecological impact through the use of local, natural and recycled materials with minimal environmental footprint. It also ensured a healthy indoor environment, thanks to breathable components that prevent condensation. As a result, the house uses 76.77% less energy for heating compared to a similar building constructed with conventional methods.