
Casa PR21
29
Casa PR21
Built on a narrow terraced plot facing the sea in Badalona, Casa PR21 occupies the full width of the site and unfolds across four storeys and an accessible roof terrace. Designed for a family of three, the house organises everyday life through a sequence of spaces in which structure, light and voids shape the interior experience. A restrained material palette and white surfaces allow natural light to flow from one façade to the other, making it the project's primary organising element.


The layout stems directly from its structural system. At ground-floor level, a series of reinforced concrete portal frames creates an open-plan space supporting the upper floors, which are constructed with load-bearing brick walls. This transition from a framed structure to a load-bearing system organises the layout and defines a sequence of spaces separated by planes that filter light, frame views and establish the rhythm of the spatial experience. The white-painted brick walls amplify natural light by reflecting it throughout the interior.


The ground floor functions as a through-space connecting the two streets that define the plot. One entrance provides access to the garage, while a large timber gate facing the seafront promenade opens the house directly towards the coastline. The double-height entrance hall is illuminated from above by natural light entering from the floor above, bringing daylight to the spiral staircase that organises the first stage of the vertical circulation.


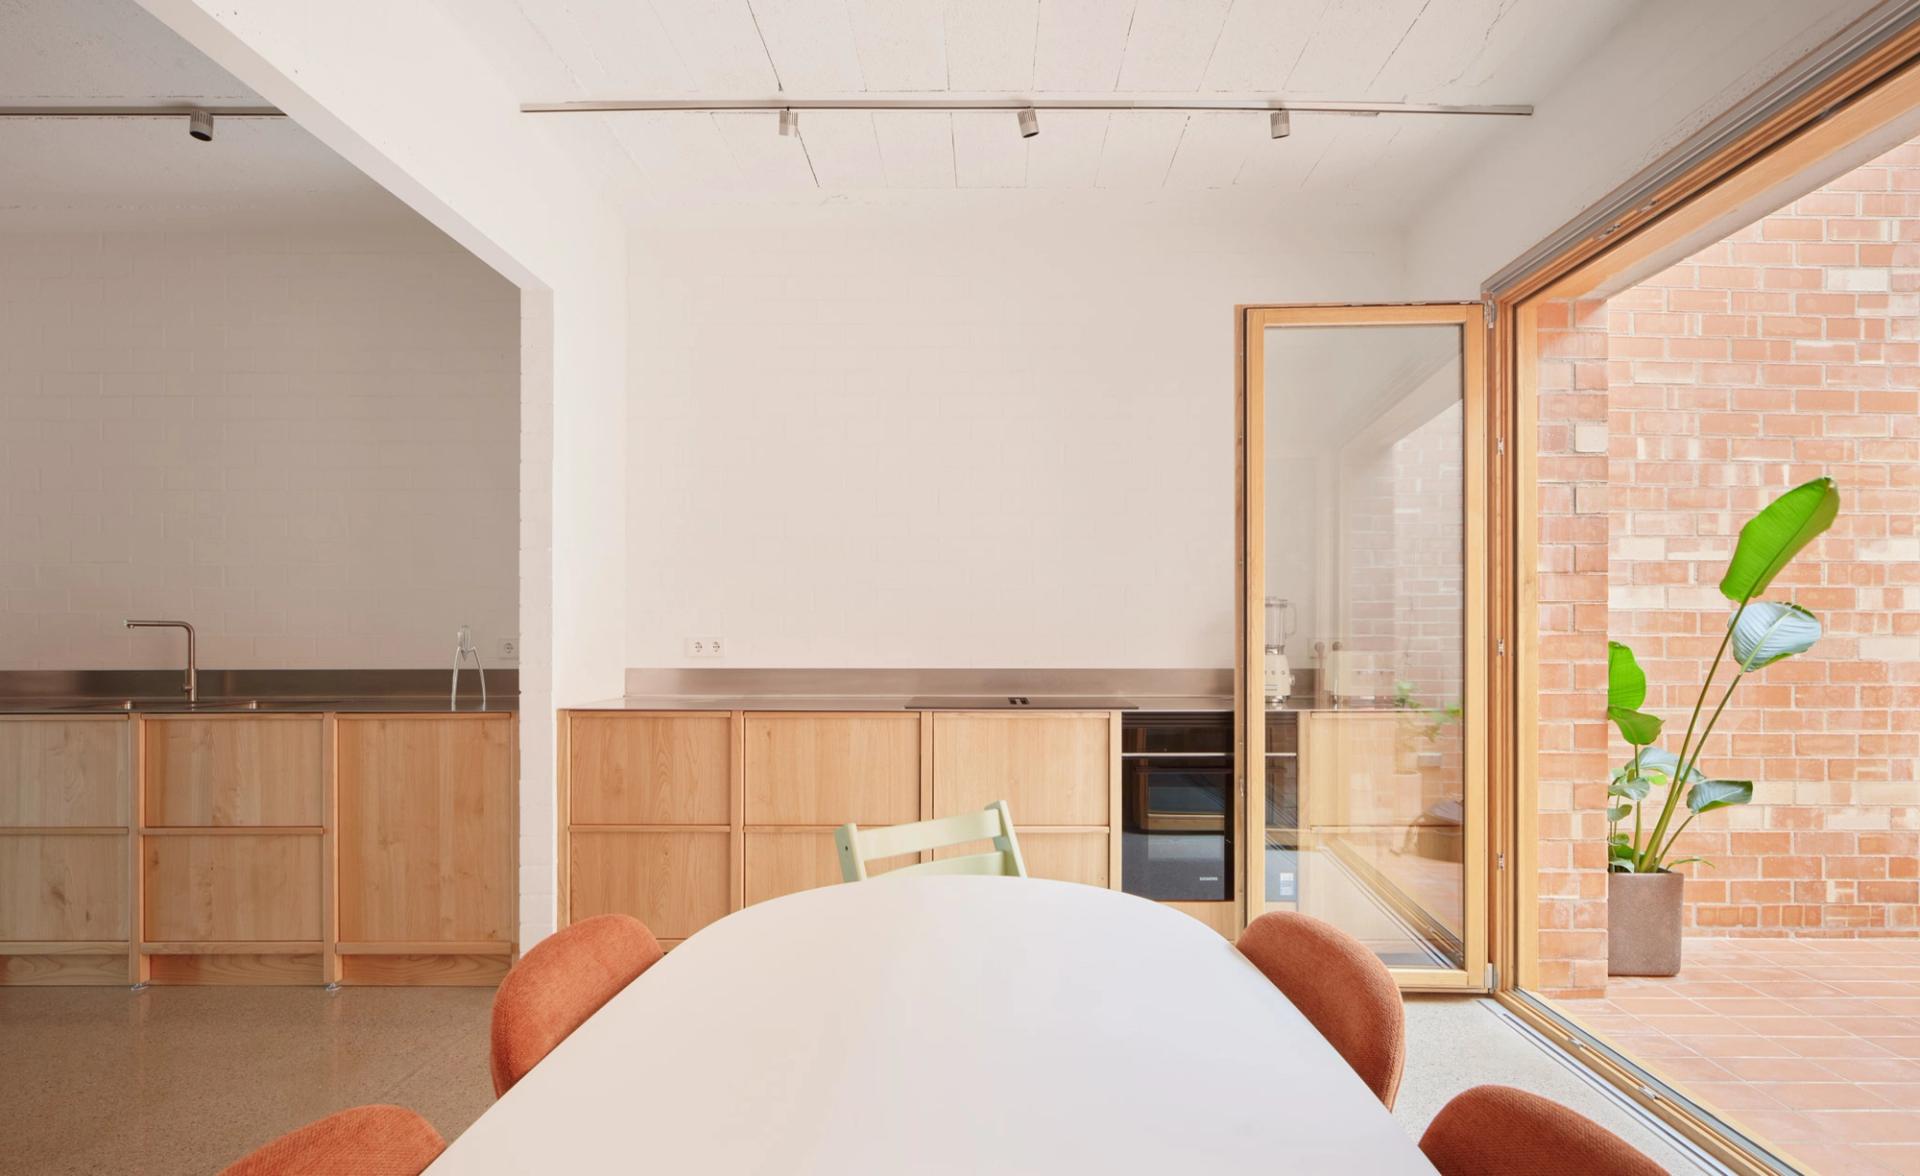
The first floor accommodates the shared living spaces. The kitchen, crafted in timber and stainless steel, extends along the party wall, transforming the corridor into an active domestic space. At the end of the sequence, the space widens to accommodate the dining area, which opens entirely onto the courtyard through sliding doors, extending everyday life outdoors.


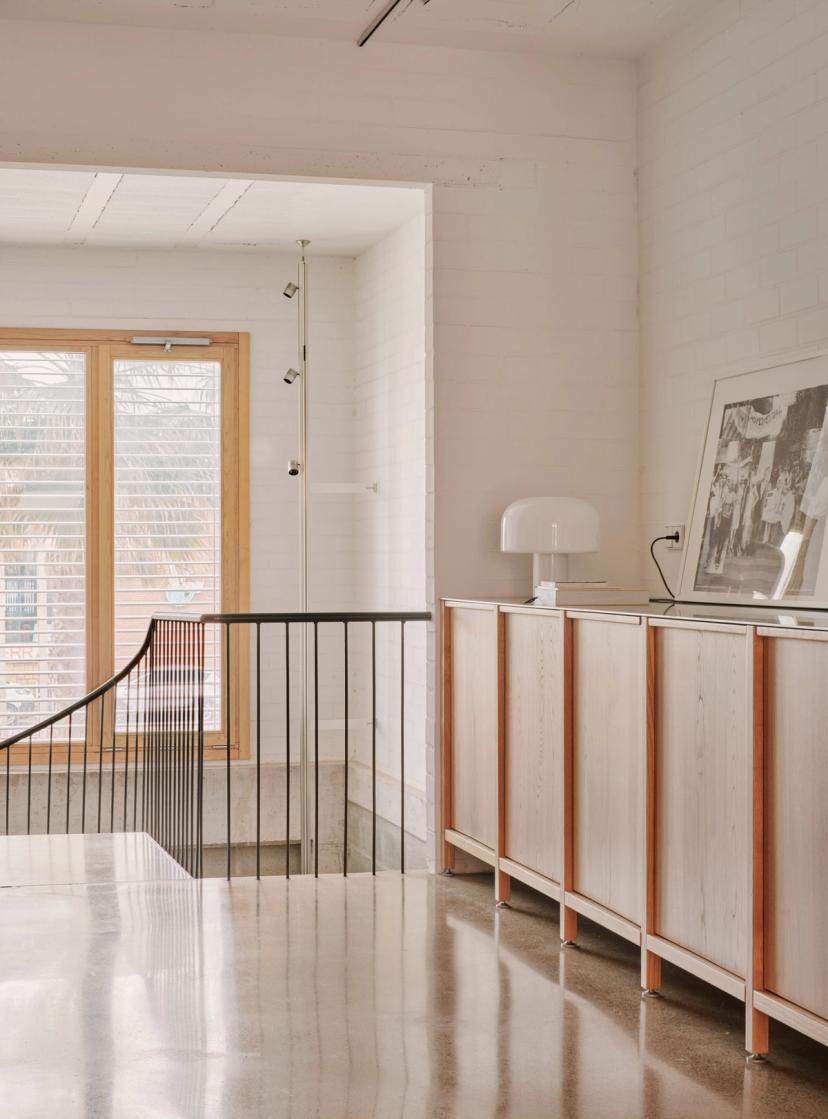
The second floor contains the living room, a guest bedroom and a full bathroom. Between these rooms, the landing providing access to both flights of stairs rises through a double-height space lit from above by rooflights. The rooms at either end of the floor open onto the exterior through large windows.


The third floor accommodates the principal bedrooms, connected by a bridge overlooking the double-height space below. Increased ceiling heights give these rooms a greater sense of generosity and light. Above, the accessible roof terrace incorporates an outdoor shower and enjoys expansive views across the sea.


The house’s bioclimatic strategy is based on thermal comfort studies carried out by Societat Orgànica. Consequently, we decided to increase thermal inertia through the use of ceramic tiles on the walls and constant air circulation to reduce cooling costs in summer. Warm air from inside the house rises through the double-height spaces and stairwells to the top floor, where it is finally expelled through the skylights. In winter, thermal inertia and large windows allow for greater solar gain with minimal loss of temperature.