
Casa MM
19
Casa MM
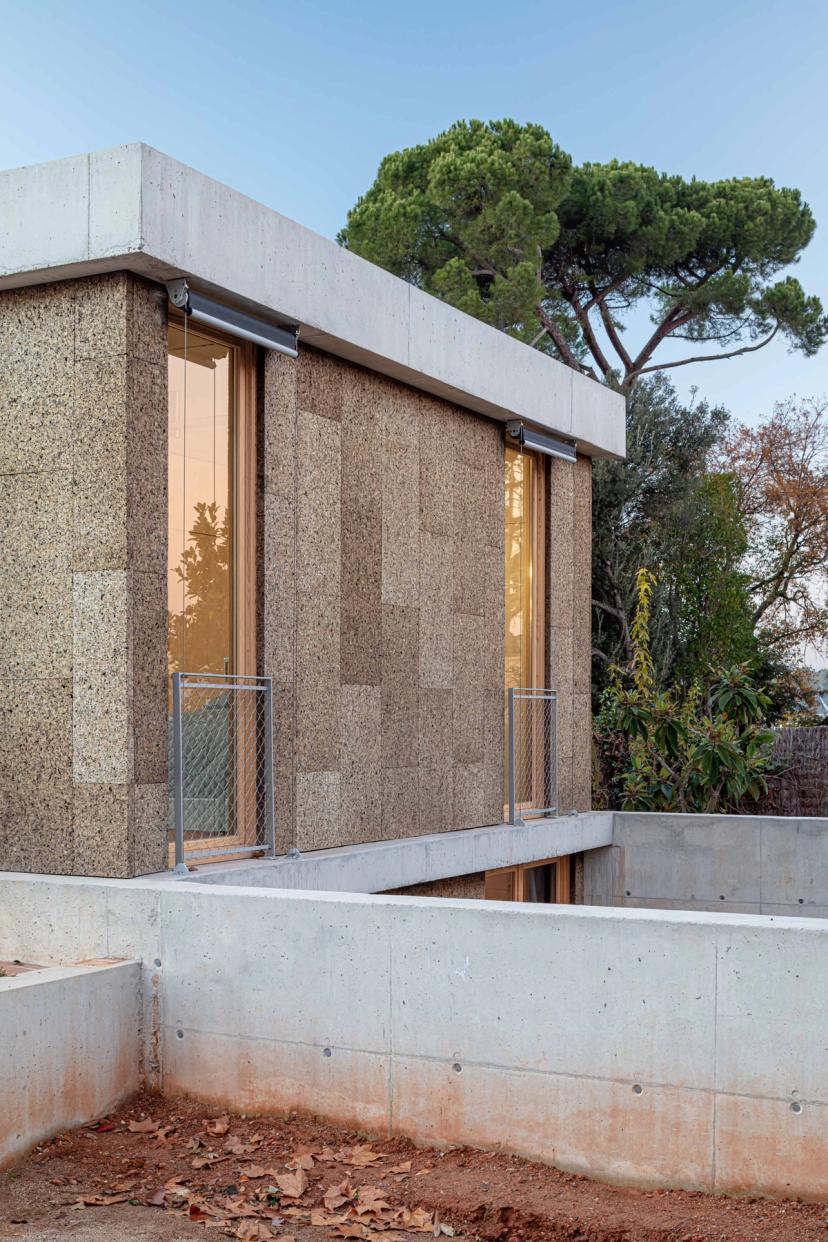
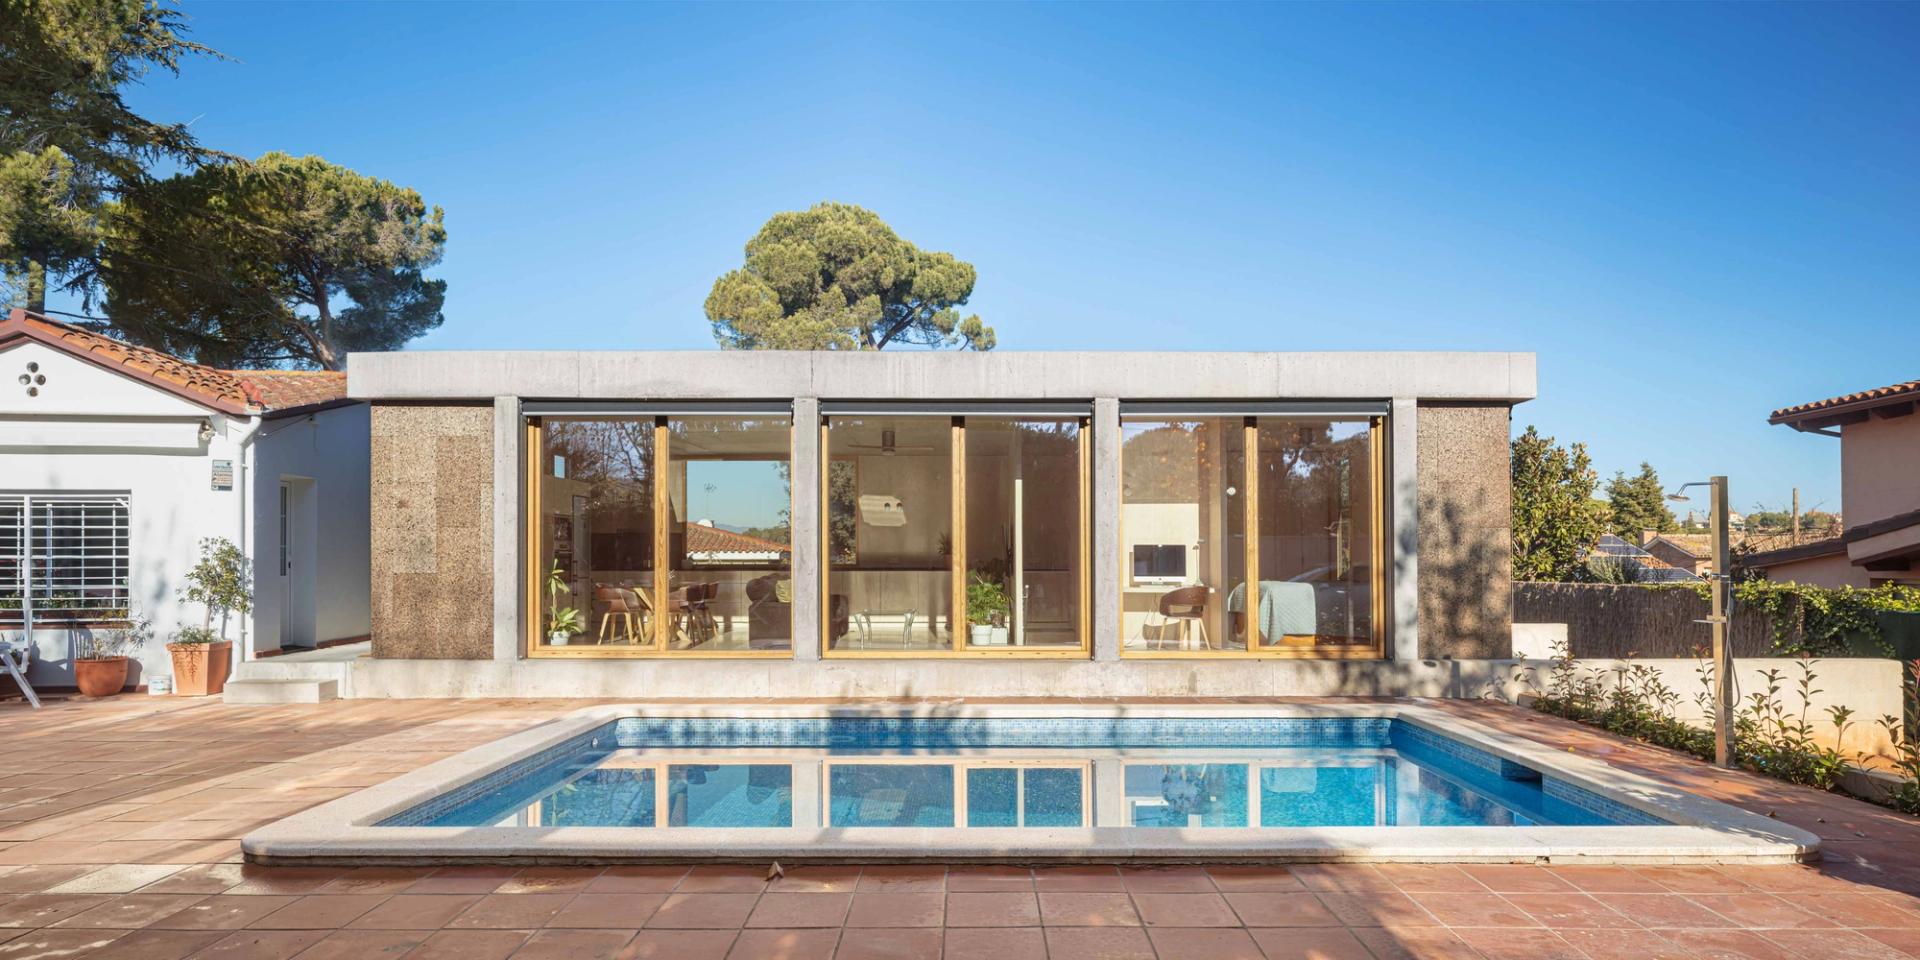
The owner of a 1947 building in Valldoreix commissioned us to enlarge her house to accommodate her daughter and grandchildren. Taking advantage of the excellent orientation of the 800 sqm plot, we designed a new independent two-storey volume that integrates into the existing slope.


The plot has a level change of 1.5 meters between the pool and the northern part of the garden. By normative, the occupied floor area should not exceed 65m2, so we decided to distribute the program on two floors. In order to generate a better relationship with the existing house and the north-south garden, we decided to take advantage of the slope to bury part of the building.


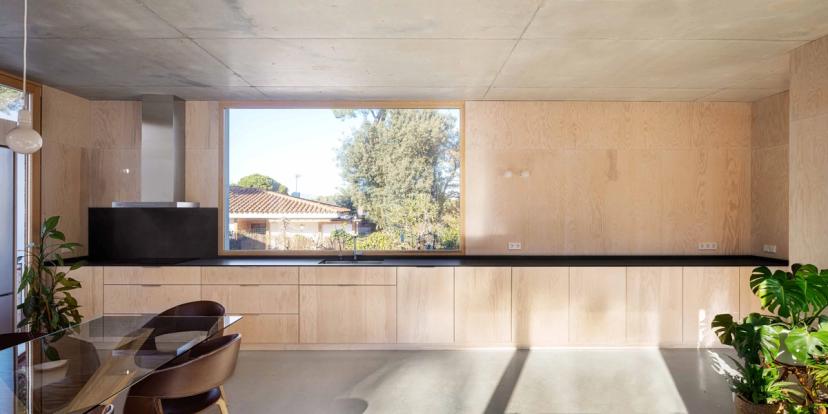
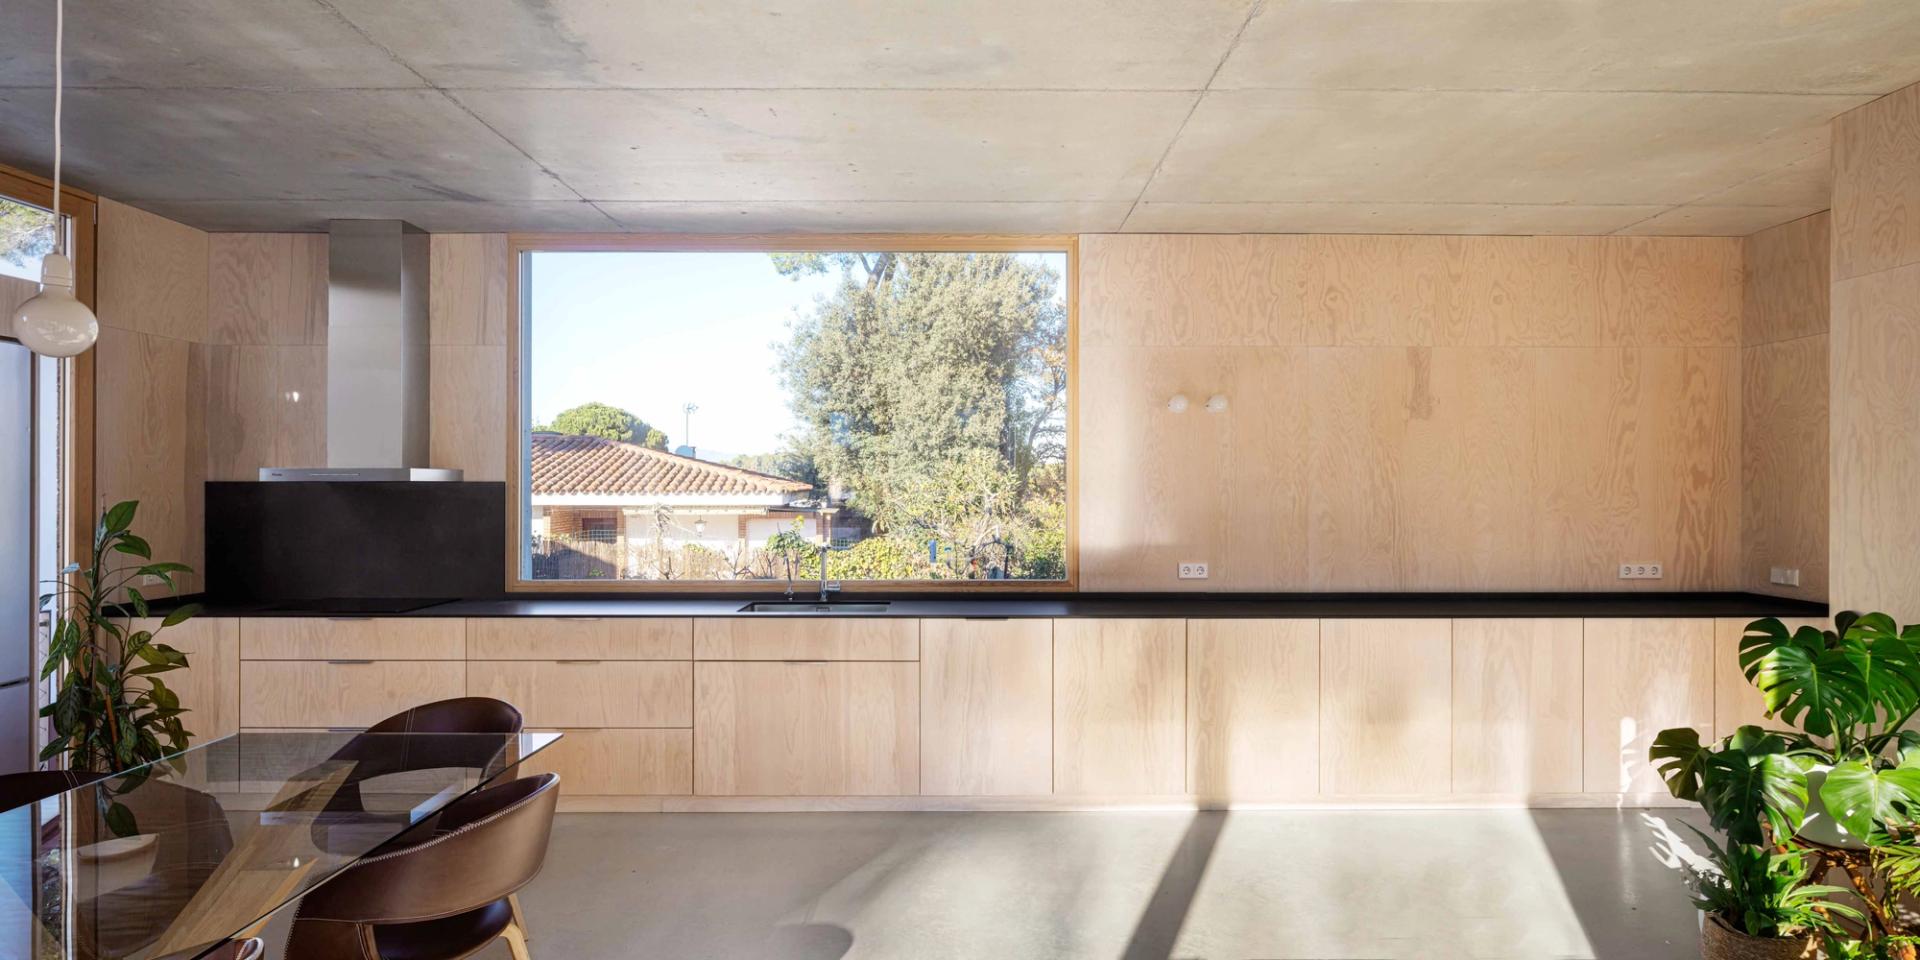
Built in concrete, the lower and upper floors respond according to a different logic. The first, solid and closed, retains the earth from the ground and controls thermal losses due to lack of radiation. The second, light and open, increases its relationship with the exterior while maximising solar gain. This strategy, together with the thermal inertia of concrete, a structural material to which no cladding is added to maximize its performance, allows the house to enjoy thermal comfort all year round with a demand of 12.5 kW/m²/year.