
Casa GV
15
Casa GV
The project is located in a new development near the Costa Daurada, in an area where planning prioritizes the economic exploitation of the land, resulting in small plots and oversized buildings. To counteract this situation, we opted for the use of two plots, creating a large outdoor area that generates a microclimate isolated from the immediate surroundings. This intervention allows the design of a house that takes advantage of the relationship between interior and exterior, favoring comfort and privacy.


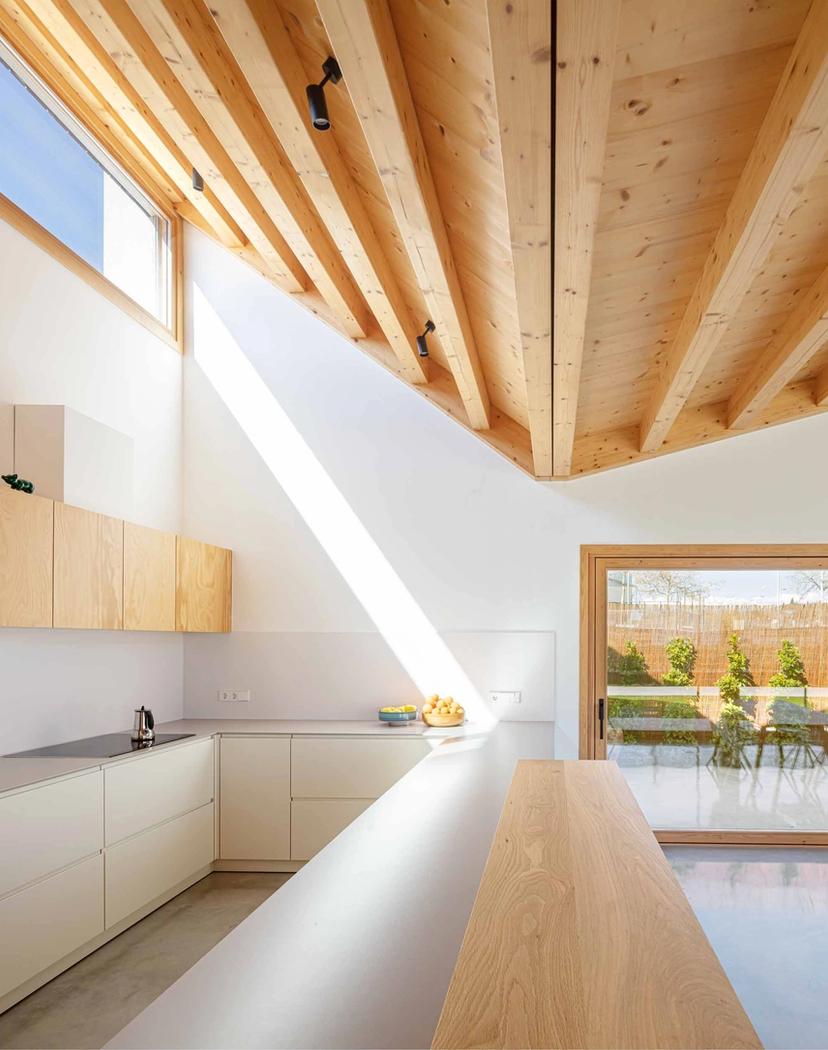
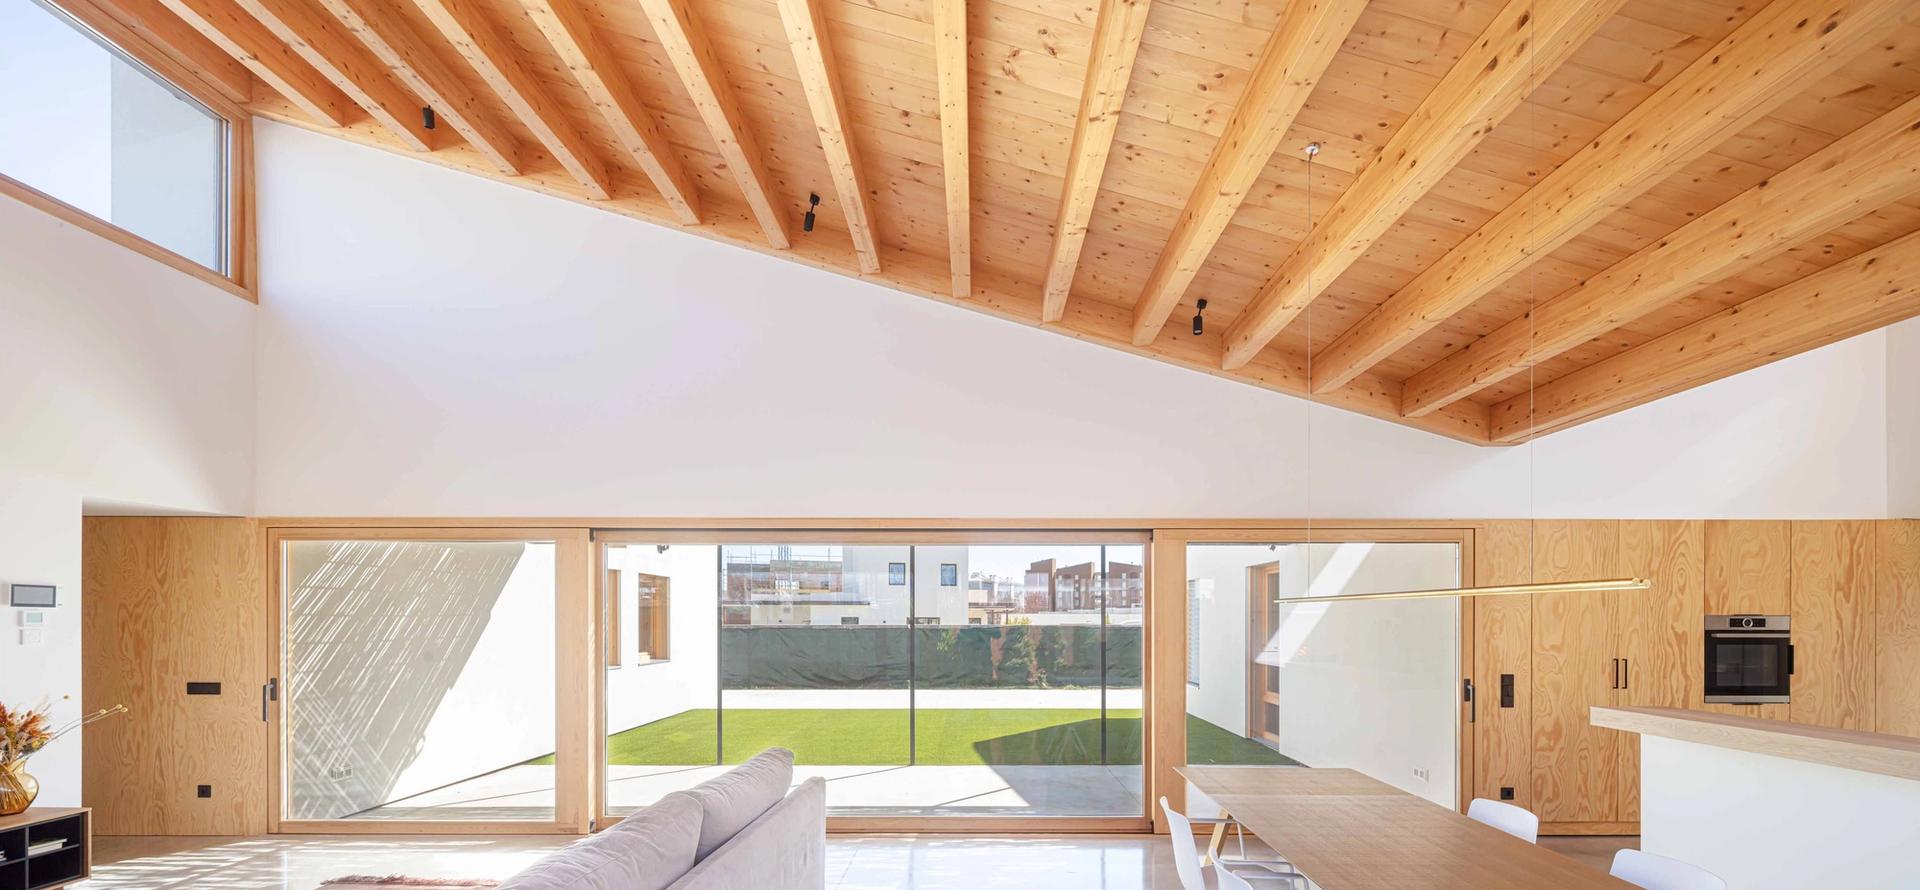
The house is organized around a main construction in the shape of a “U”, located on the plot's northern edge, delimiting the garden to the south. The program is distributed in two lateral wings: one for the parents and one for the children. The day space, which includes the kitchen, dining room and living room, connects the wings, opening onto the garden through large openings. The butterfly roof, with skylights facing east and west, maximizes the entry of natural light and blurs the boundaries between indoors and outdoors. The facades open up to the landscape, creating a bright and welcoming atmosphere.


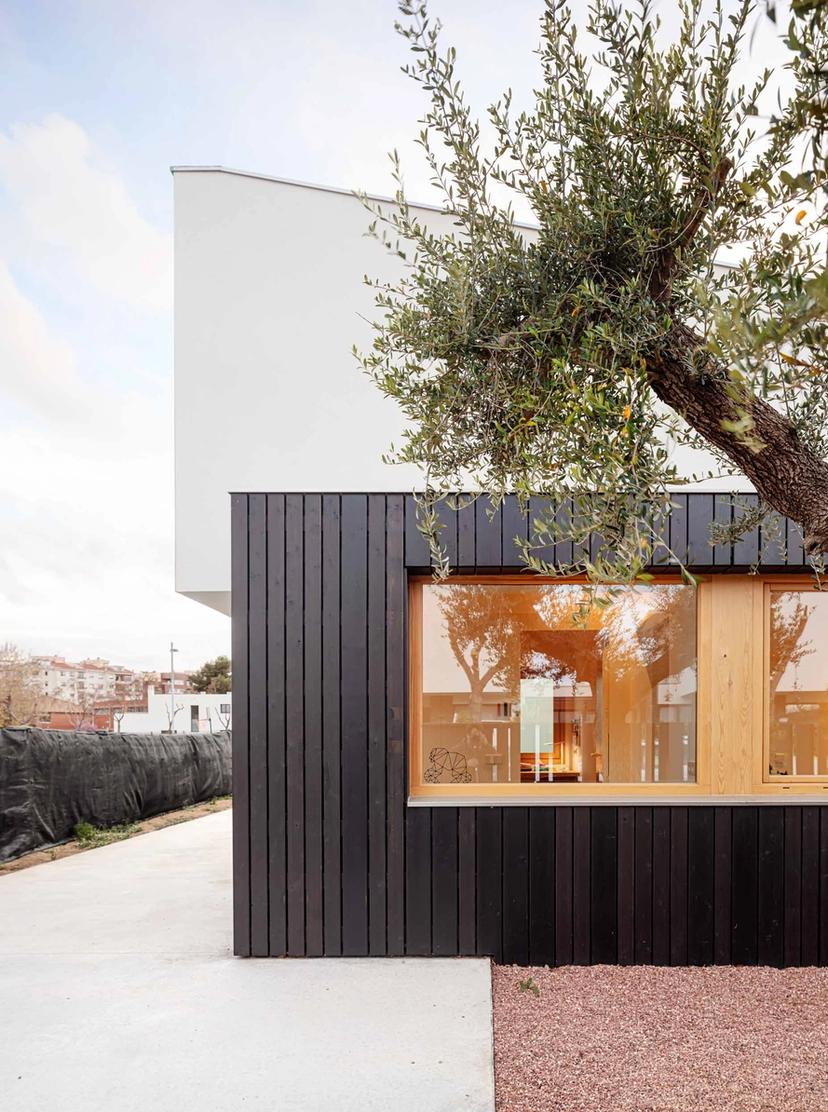
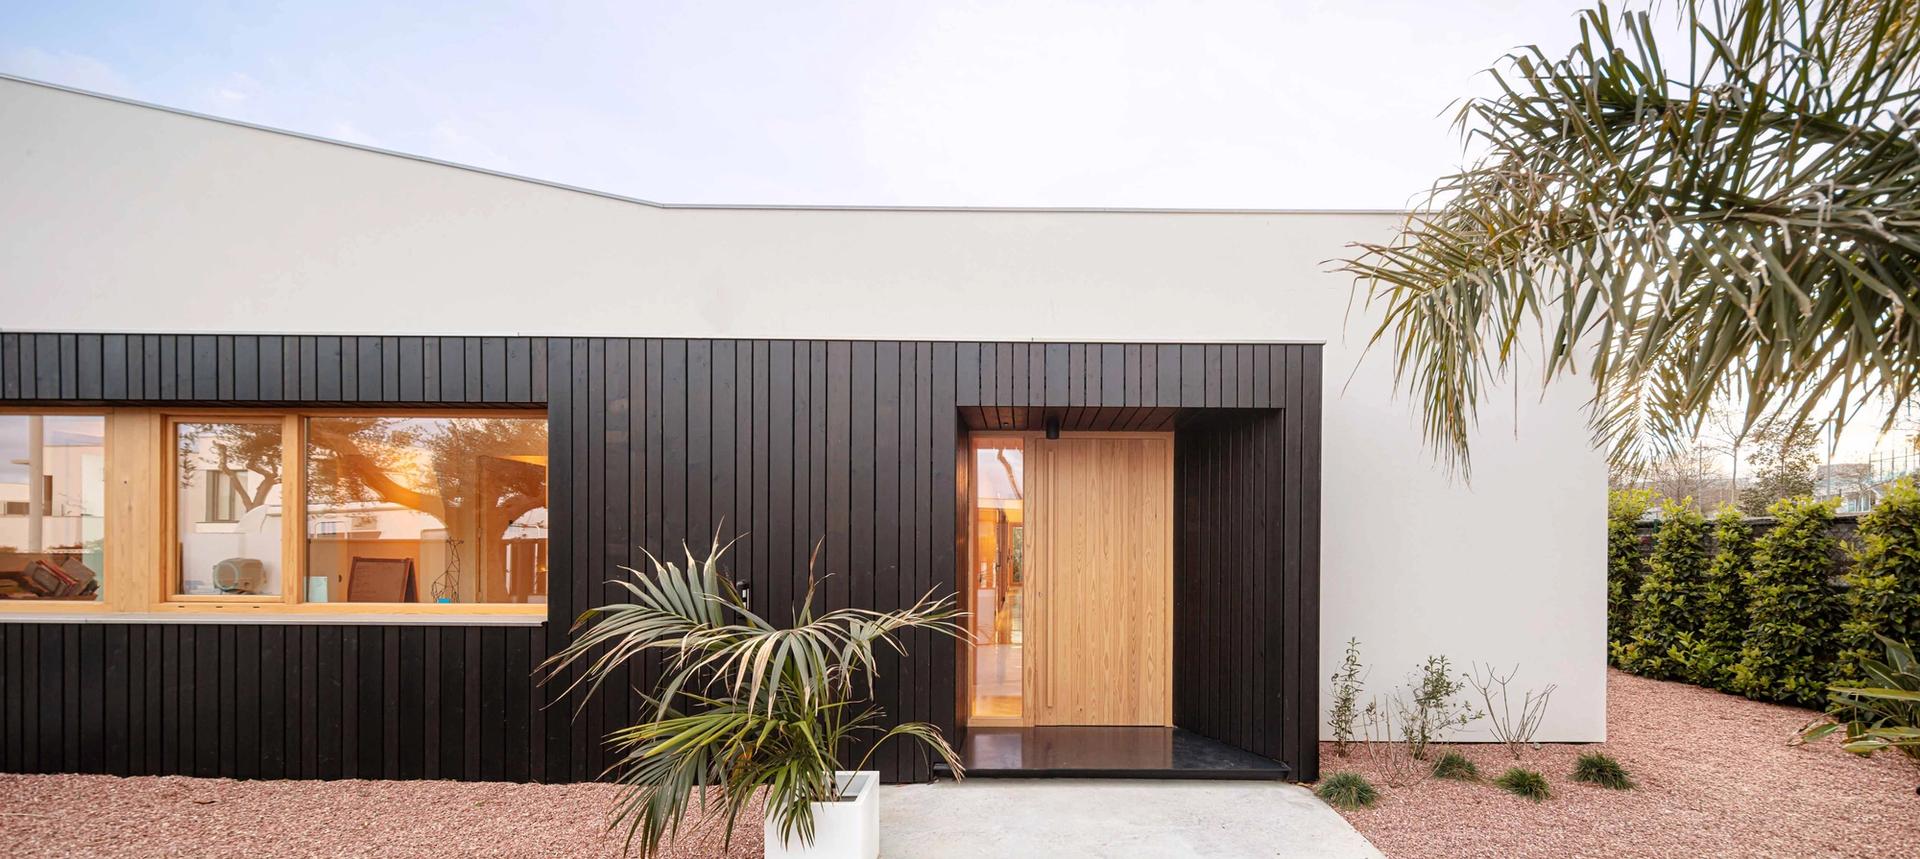
In terms of bioclimatic strategies, priority has been to improve energy efficiency and reduce CO2 emissions. South-facing solar gain with built-in solar protection, thermal inertia through ceramic bricks and continuous concrete paving, as well as an envelope with high thermal performance have been used. In addition, controlled cross ventilation and a photovoltaic system integrated into the roof contribute to the sustainability of the project. The use of materials such as wood and biomass-fired ceramics reduces the ecological footprint, resulting in a house with low energy demand and high thermal comfort.