
Casa CG
23
Casa CG
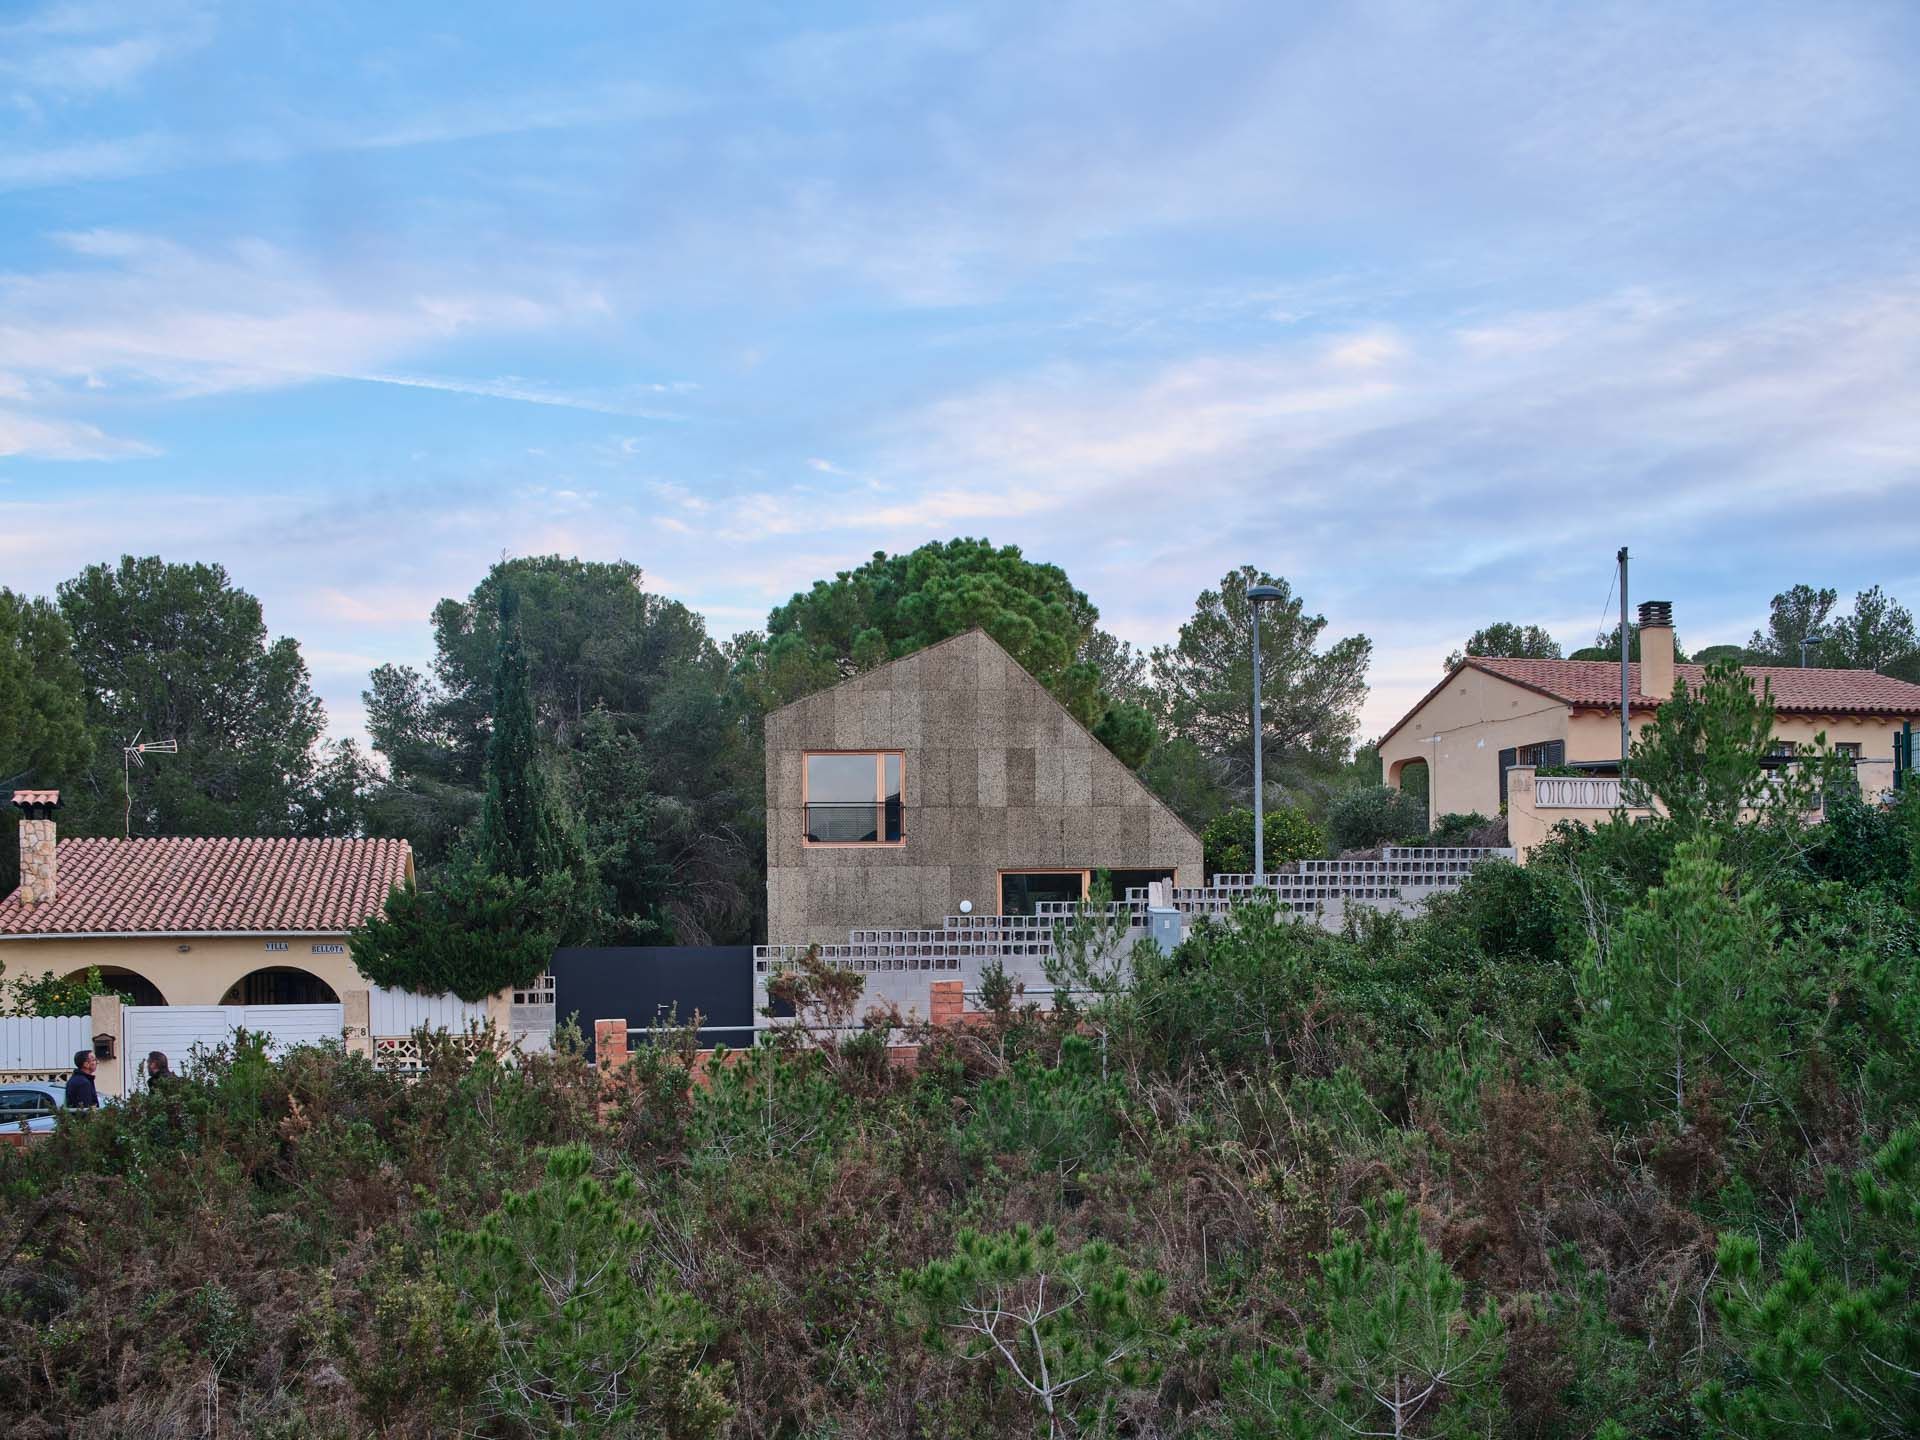
Casa CG was designed for a couple seeking a change. The clients previously lived in a large house and wanted to build a smaller home that felt right for two people. Entirely clad in cork, Casa CG merges with its surroundings while being thermally efficient and making the most of a modest budget.


We designed a compact house with a rectangular floor plan and an asymmetrical roof. This allowed us to gain square footage for a multipurpose space at a lower cost by increasing the height of only half of the house to accommodate a mezzanine. On the ground floor, the kitchen, living room and dining room are grouped in an open space with windows on three sides. A bedroom and bathroom are located on a more intimate staircase below the mezzanine.


Thin wooden partitions on the interior soften the concrete structure and maximize the usable space. From the outside, Casa CG blends with the tones of the surrounding pine forest thanks to its cork cladding, which also increases the house's thermal inertia.


