
Casa GJ
24
Casa GJ
A young couple had the opportunity to build their first home on a plot that was once part of a larger family-owned property. Our design proposal is based on a modular plan that responds to the surroundings, ensuring privacy, excellent climate control, and dynamic living spaces.


Matadepera is a quiet suburban town at the foot of the mountains in Catalonia. The 600m² corner plot was flat, south-facing, and dotted with a few trees, with two detached houses on either side. The clients wanted a home with shared spaces but without giving up privacy, as well as being flexible enough to adapt to future needs.


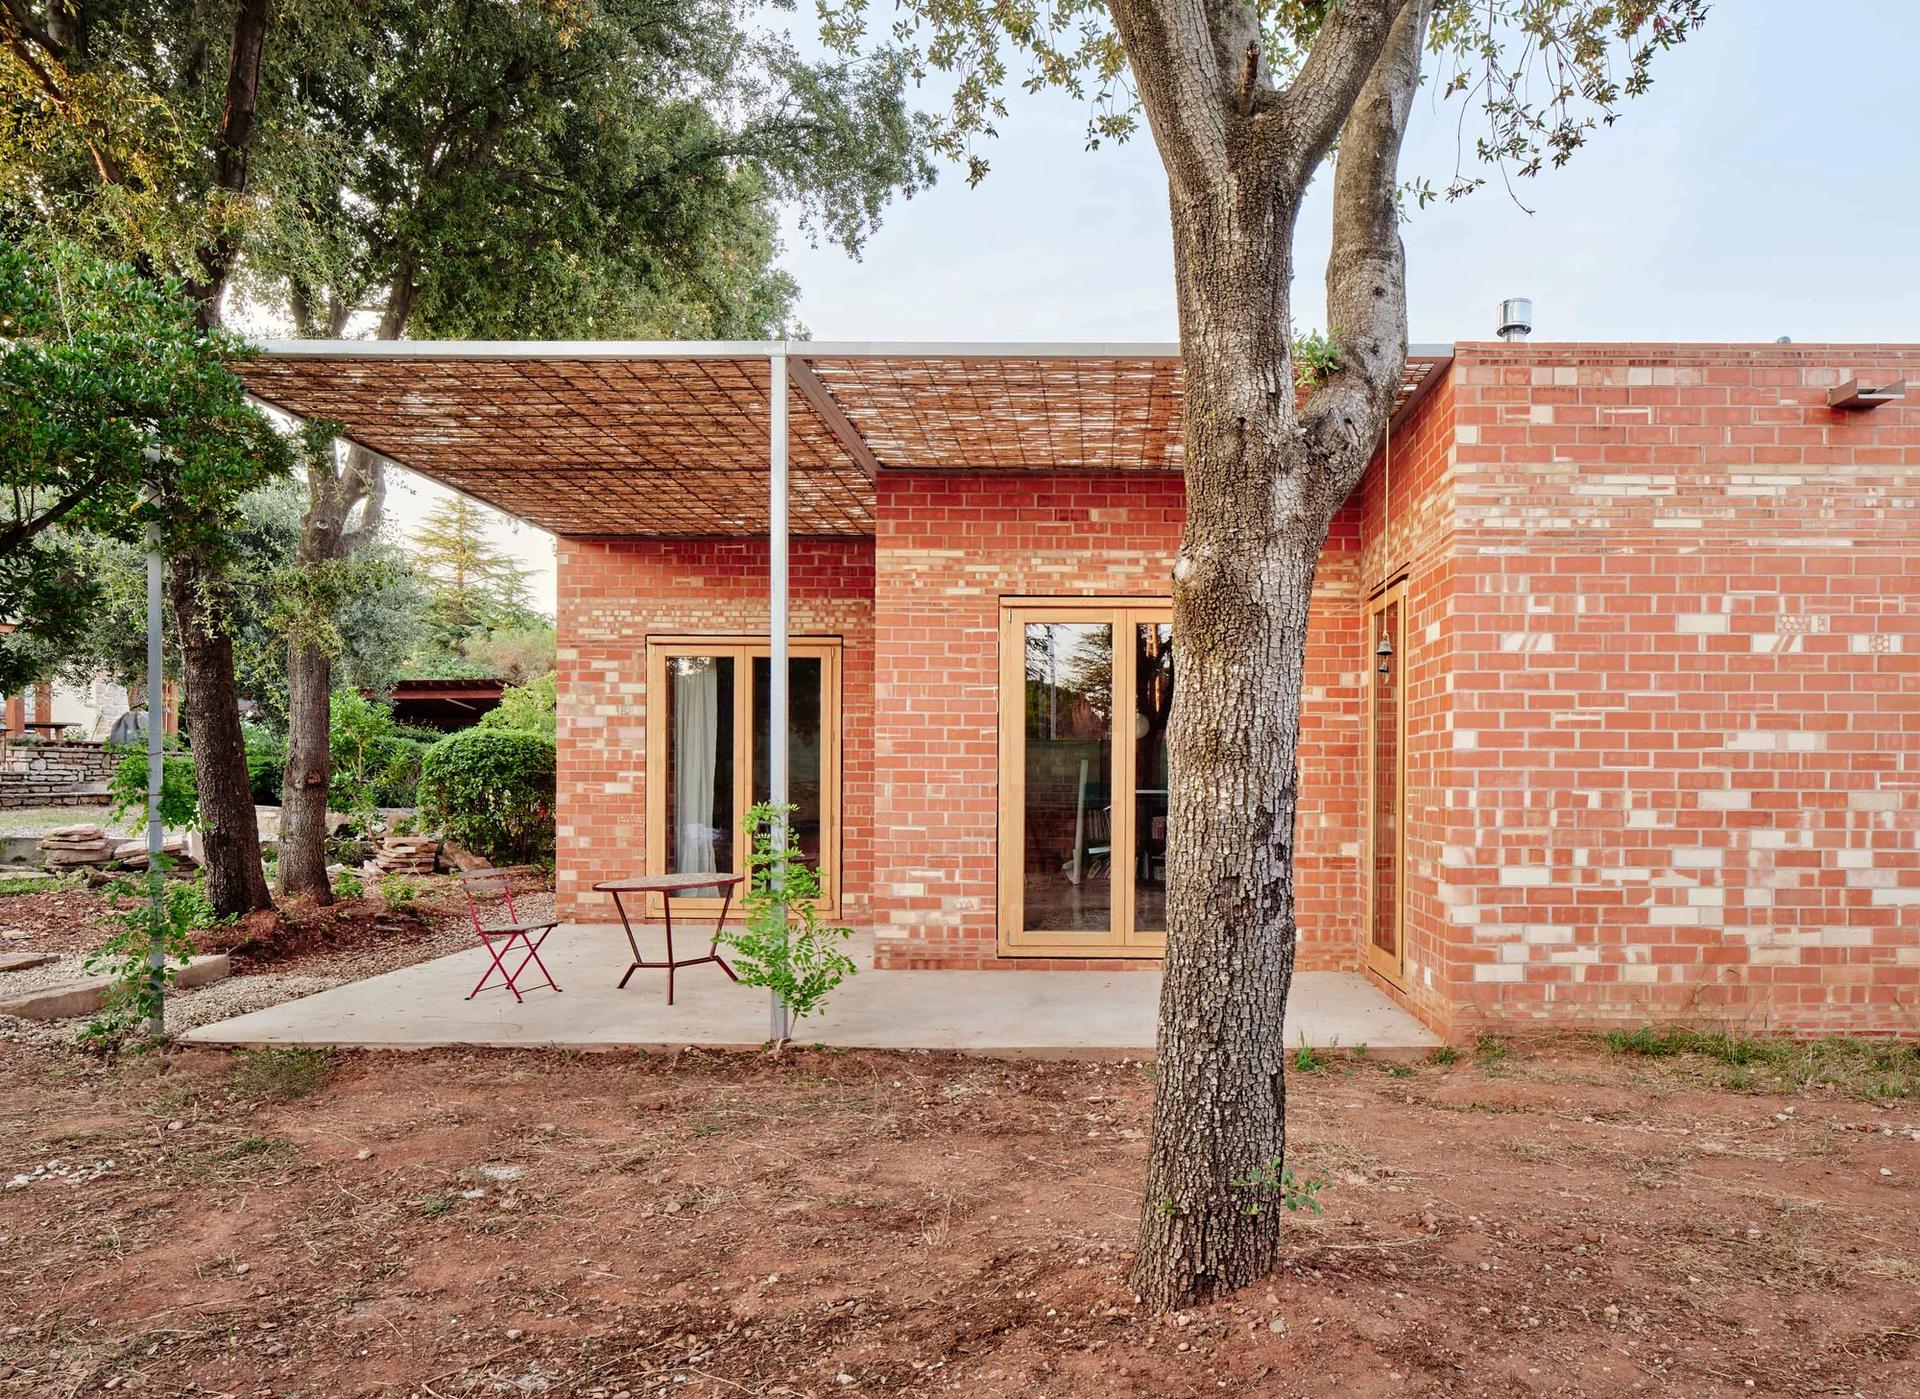
With this in mind, we designed the house as nine identical structural modules arranged along a staggered east-west axis, maintaining the existent trees. This strategy allowed us to maximise the number of south-facing rooms and maintain privacy from neighbouring buildings.


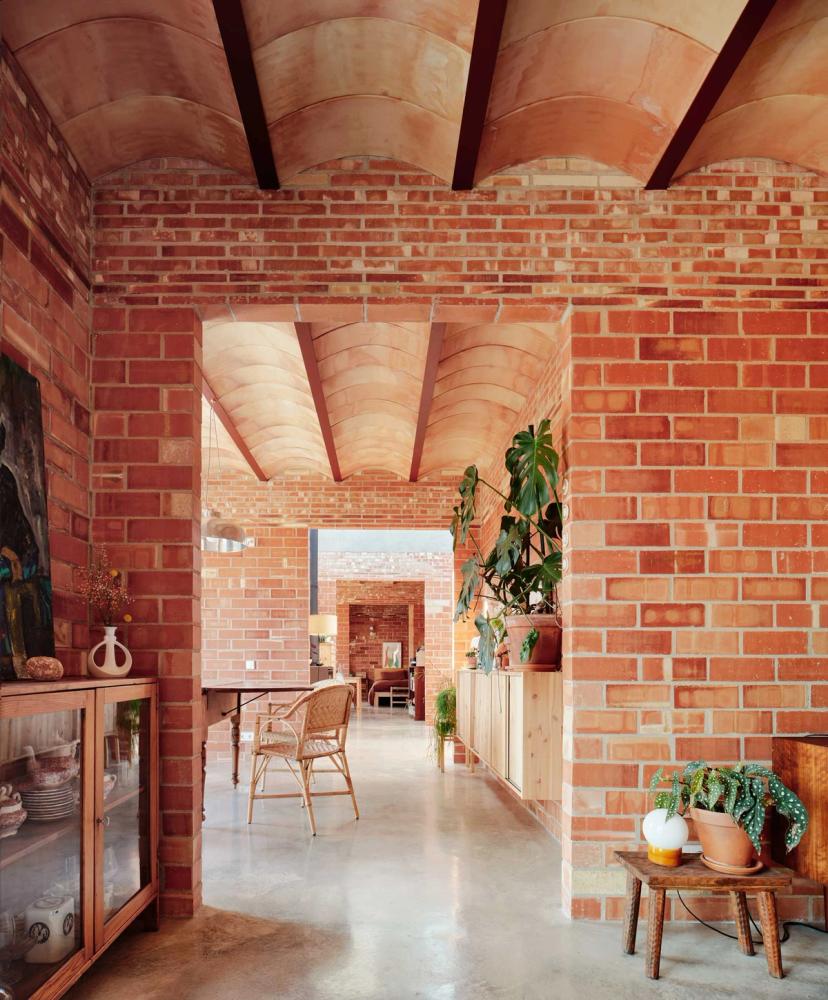
The modules' flexibility and multiple connections enable the house to function as a single open space or separate areas. The staggered layout enhances visual relationships in all directions, creating a sense of spaciousness and a strong connection to the garden. At the heart of the house, the central module rises above the rest to increase solar gain in winter and improve cross-ventilation in summer.


The construction is simple, with load-bearing brick walls, concrete paving, and vaulted ceilings. Our goal was to create a building with a high thermal mass, which, combined with high solar gain in winter and good ventilation in summer, ensures optimal thermal comfort throughout the year. The house is connected to the garden through the plant pergolas, which repeat the structural grid, creating outdoor spaces that function as climatic refuges and encourage the family's interaction with the surrounding nature.