
Casa ACAP
21
Casa ACAP
The commission involved designing a single-family house on a small, sloping plot in Baixa Cerdanya. Casa GE captures the spectacular mountain views to the north while allowing light to enter from the south to guarantee visual and thermal comfort to all the spaces in the house.


The project is located in Das, a small village in the Pyrenees with open views of the Tosa de Alp Mountain. The clients, a young family with children, asked us to design a house where they could retreat from the city to rest and enjoy the natural surroundings. They imagined a house well connected to the garden, luminous and with ample common spaces.


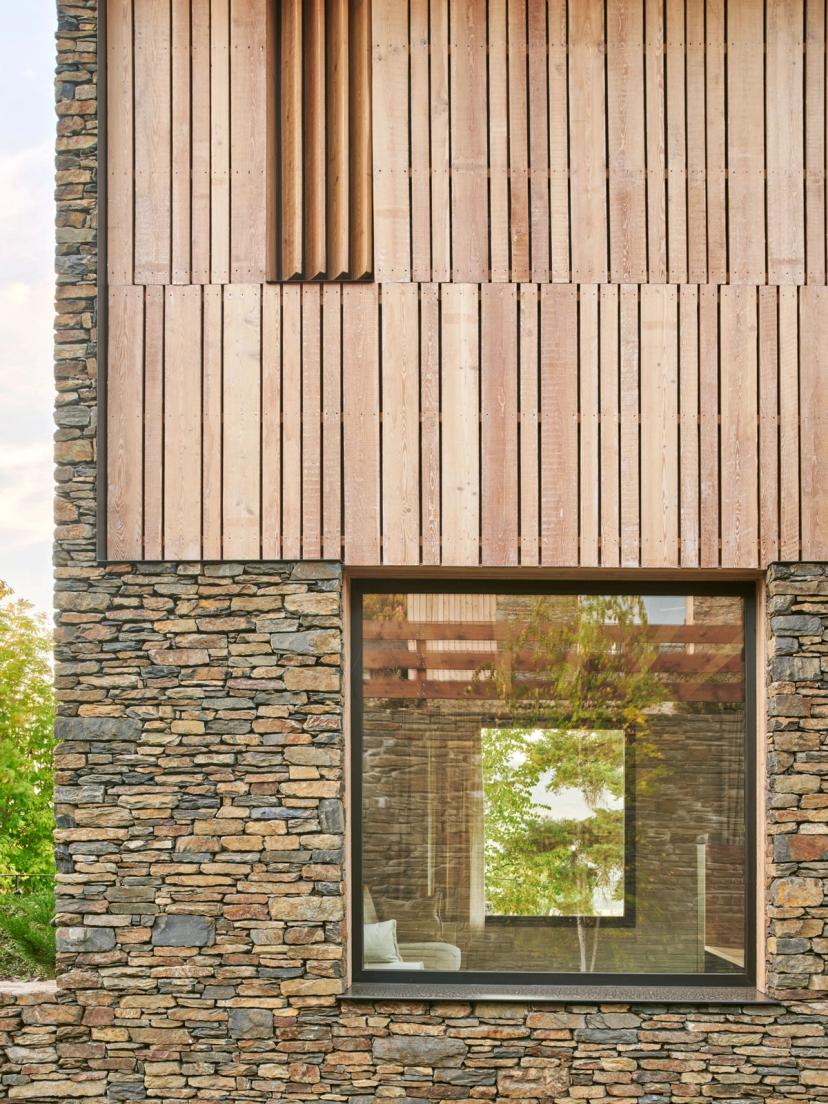
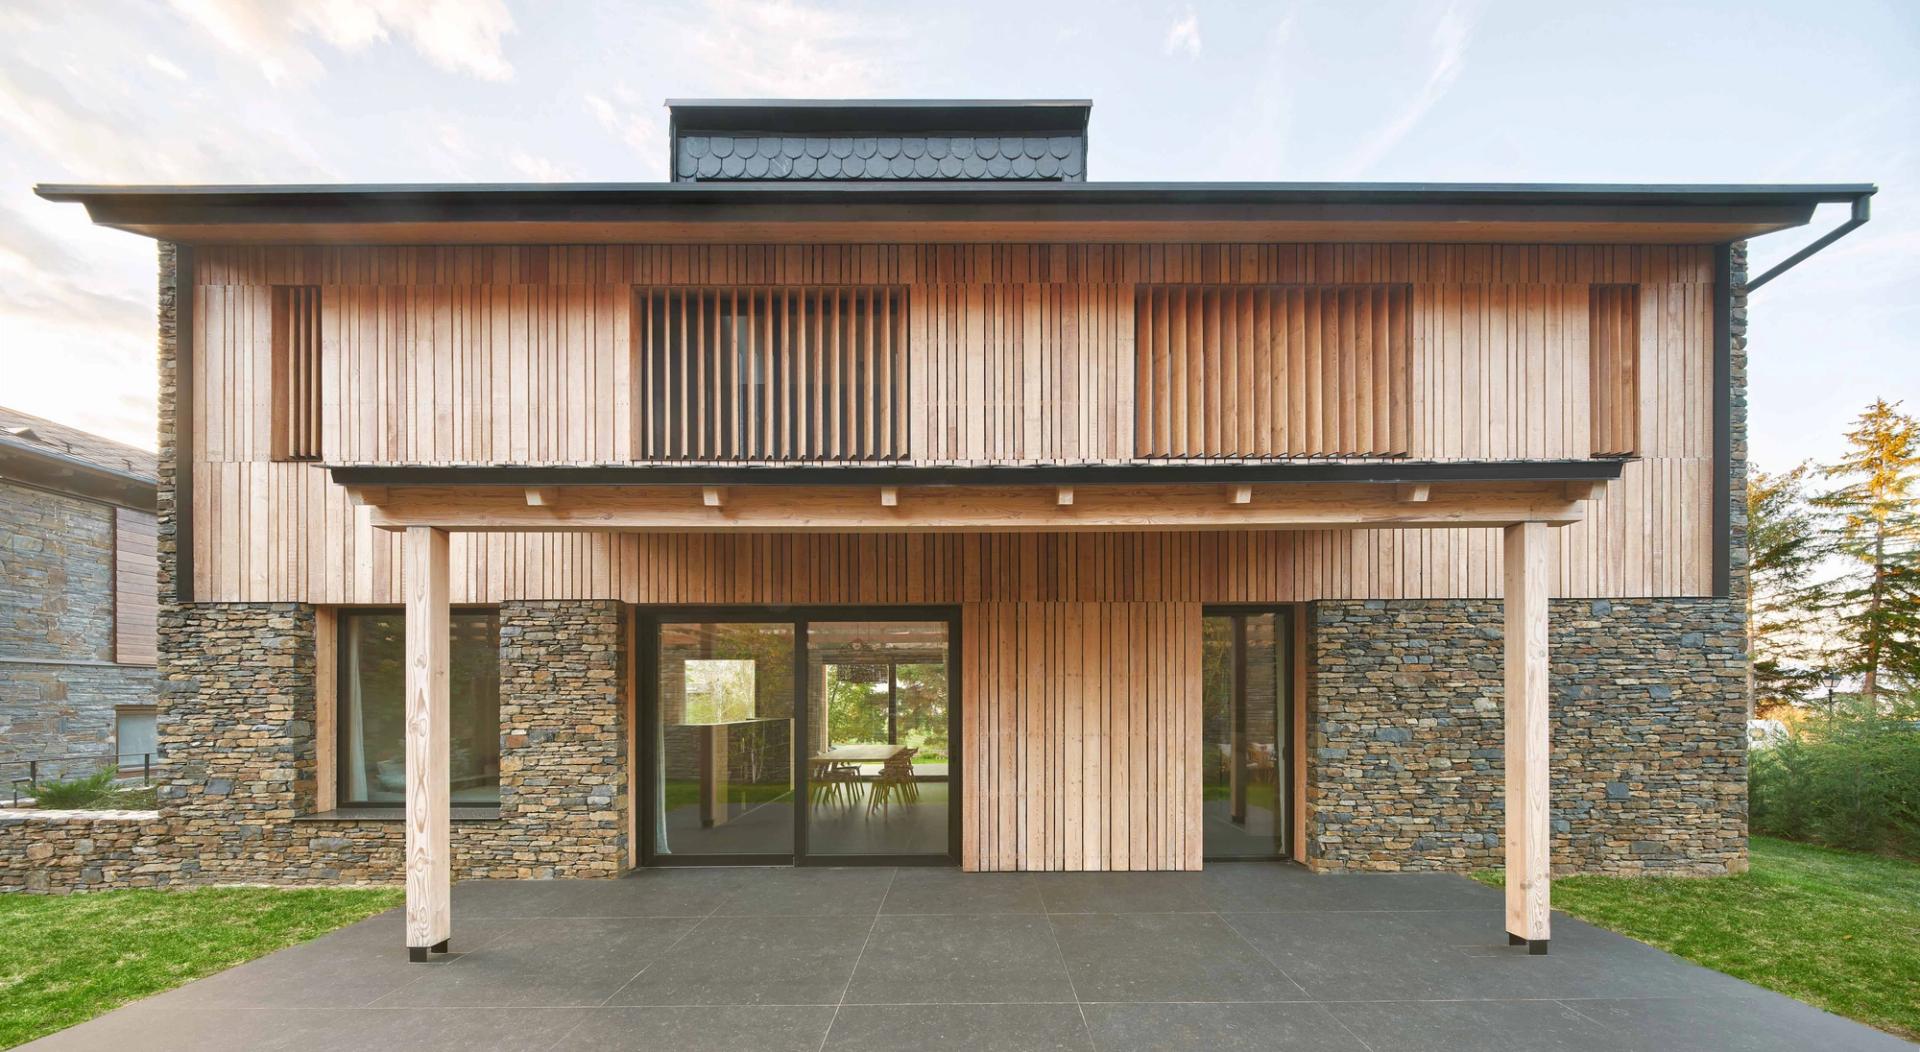
Exploring the surroundings, we noticed that most of the neighbouring buildings were square-shaped houses, set on the plot in such a way as to leave the same amount of vacant space between all the sides of the plot. As a result, the gardens resulted in a succession of narrow spaces with no hierarchy. On the other hand, the rooms of these houses were grouped one behind the other, making it impossible to enjoy the views from more than two or three rooms. For these reasons, we decided to design Casa ACAP as a rectangular volume extending towards the plot's sides, freeing up space at the front and back to have two large garden areas. Moreover, arranging the rooms along a rectangular floor plan allows all the spaces to face both north and south, opening up to the views of the mountains while capturing solar radiation. The construction makes the most of the building area and is built with a light timber frame system with Llívia stone for the facade.


We arranged a large double-height space on the ground floor for the dining room and living room. The wooden staircase separates this area from the kitchen, a bedroom, and a bathroom. Upstairs on the north façade are all the bedrooms overlooking the mountains. A south-facing corridor connects the rooms, with a full bathroom at each end.
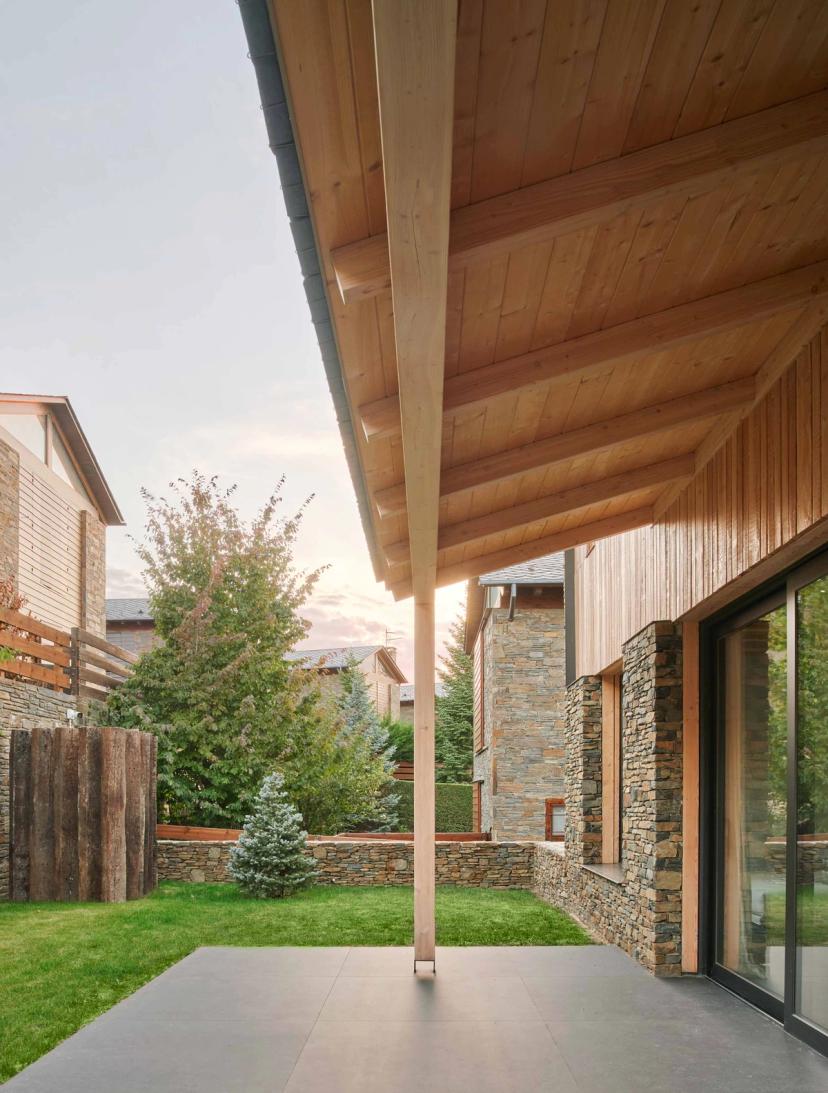
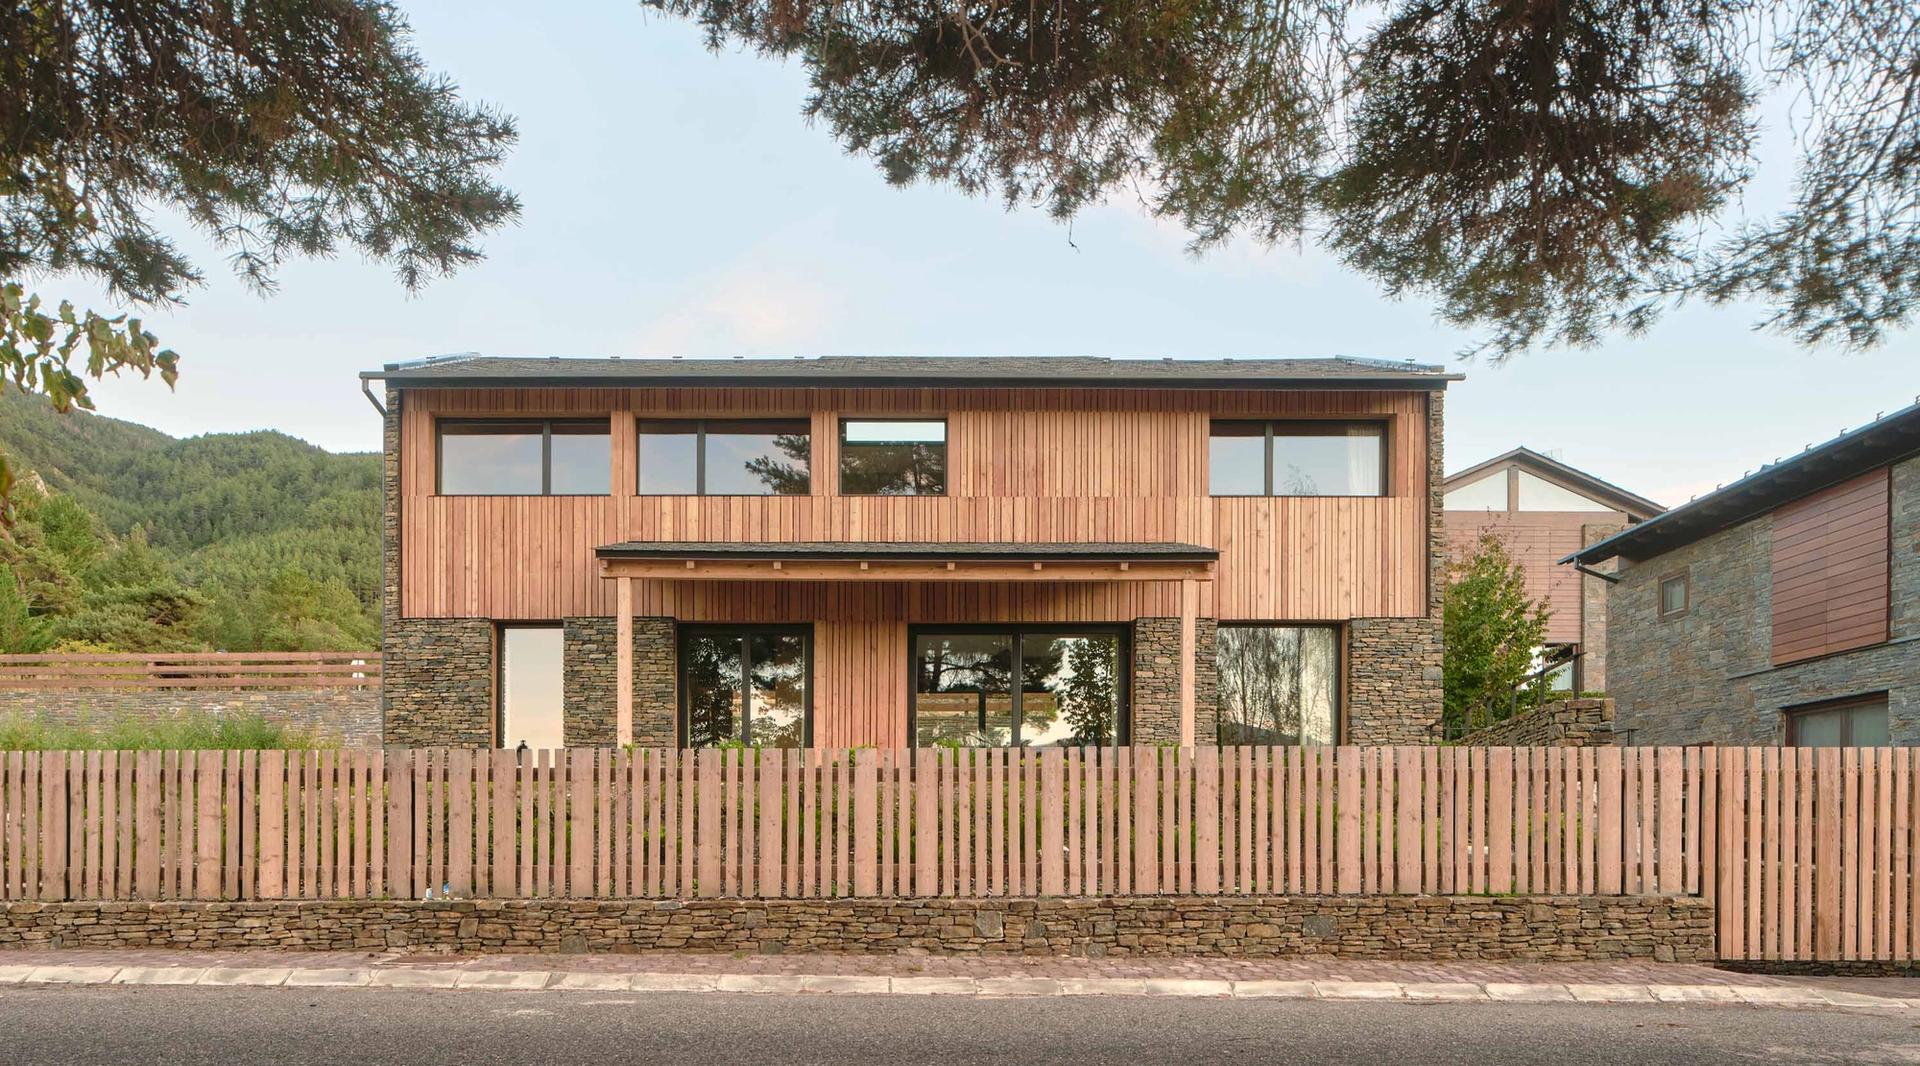
Making full use of the permitted buildable area, the house is constructed using a lightweight timber frame system, clad with Llívia stone. The façade closes off views to the neighbours while opening the house up to the garden and the mountains.