
54 Habitatges Socials a Inca
22
54 Habitatges Socials a Inca
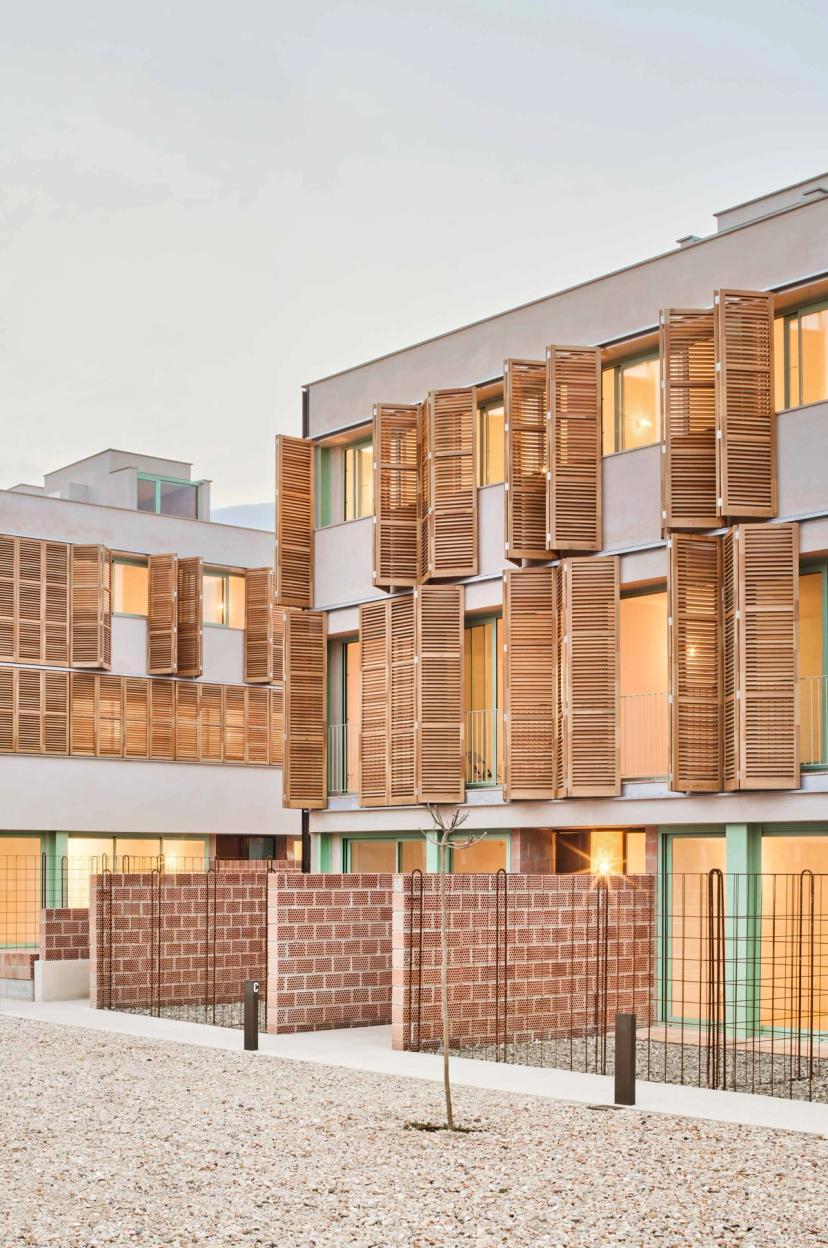
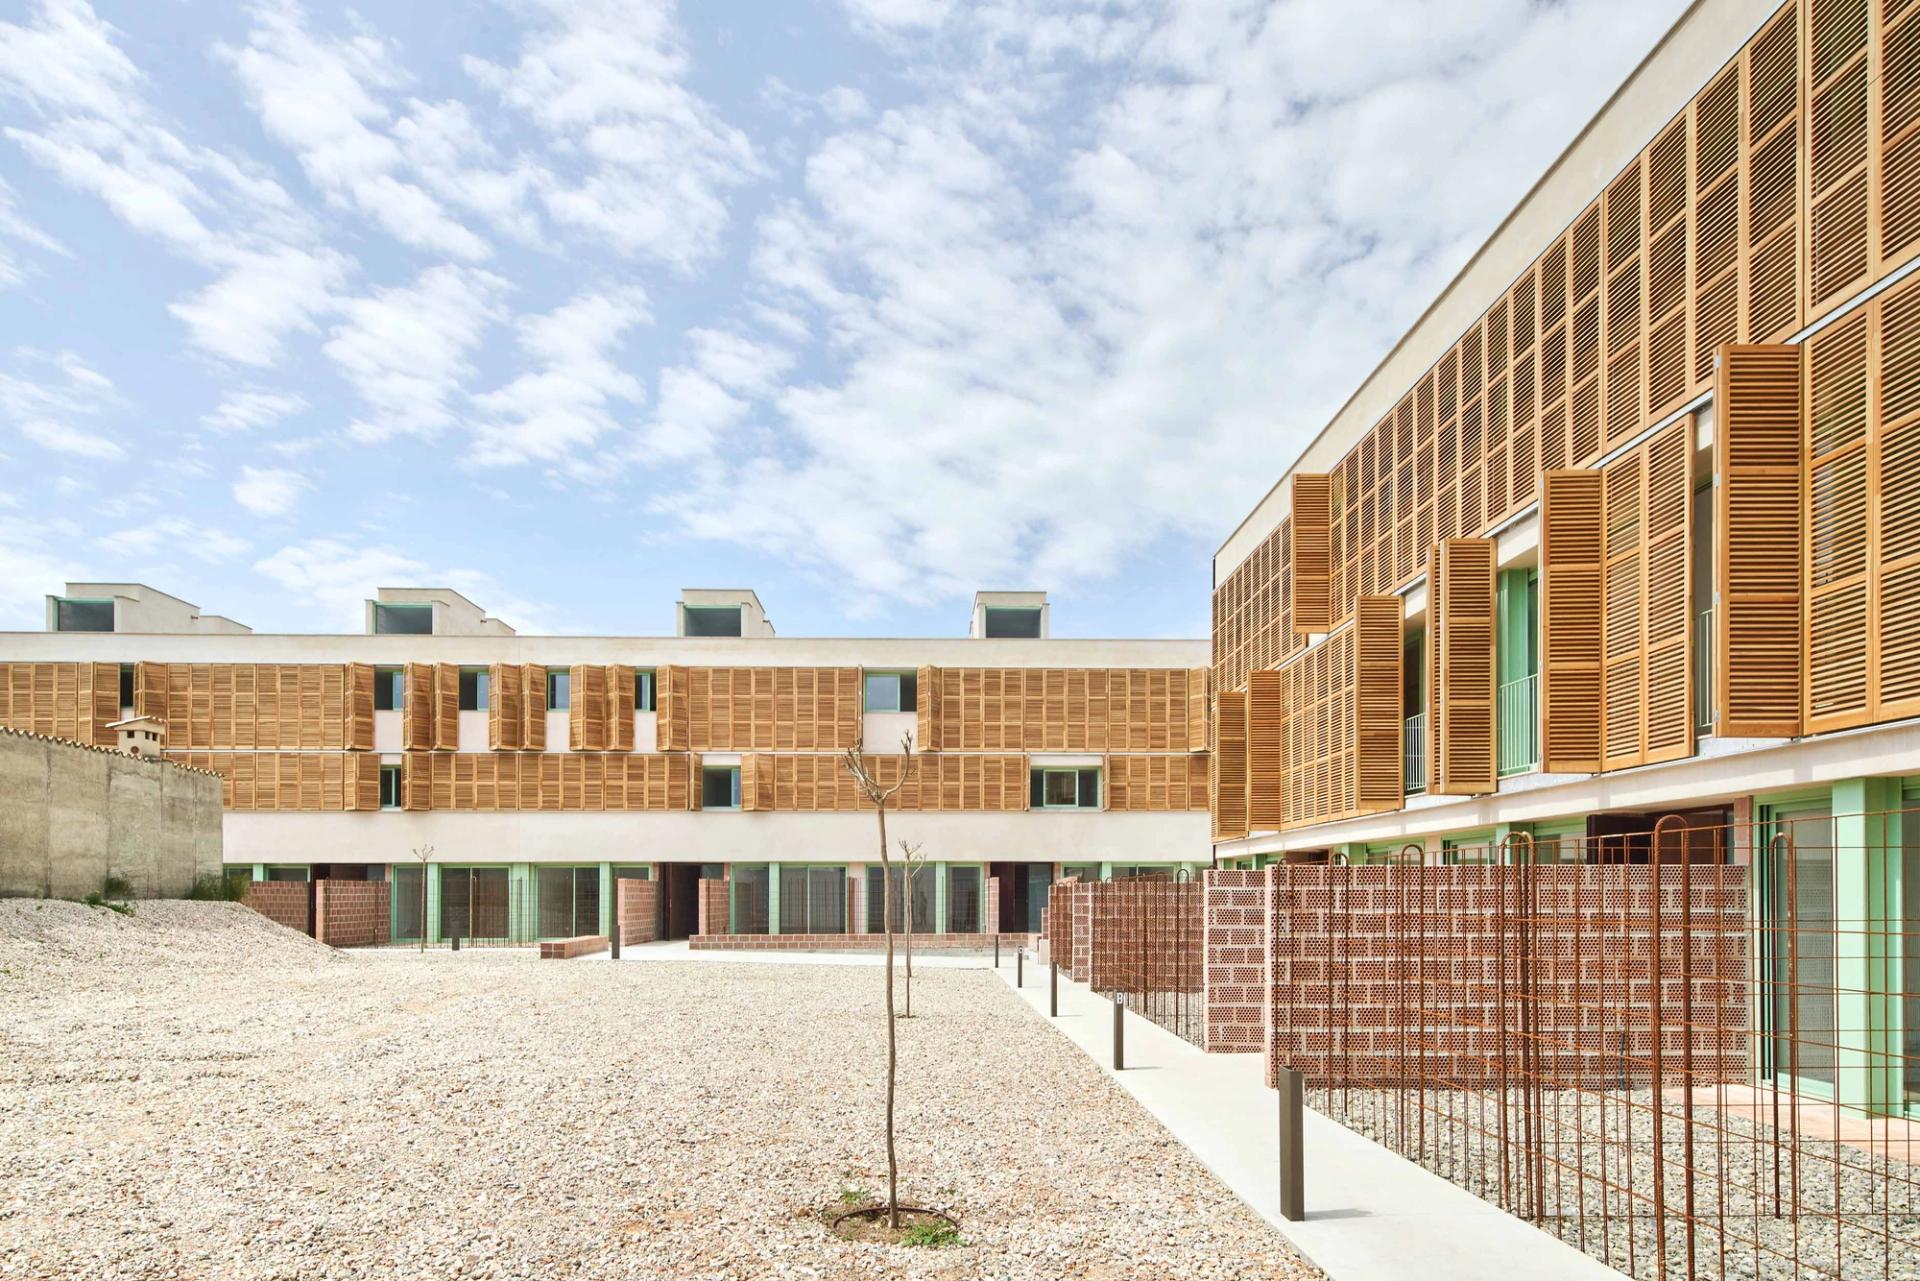
This social housing project addresses two key aspects: the proper integration of the building into the urban and physical context, and a swift response to the housing crisis, offering a solution that synthesises the functional aspects of the programme, achieving a nearly zero energy consumption of 0.64 kWh/m² per year, ‘NZBE’.


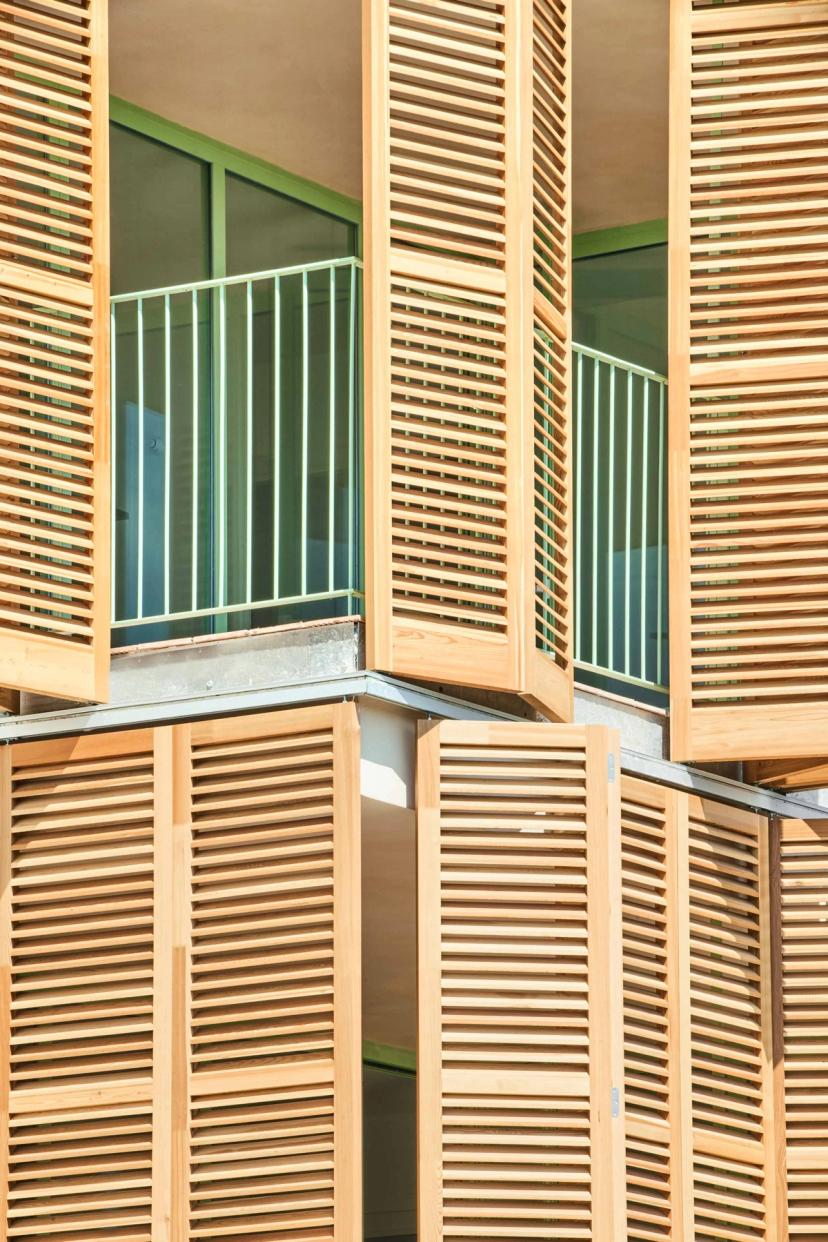
First, we implemented a series of passive strategies to reduce the energy demand for both heating and cooling. As a result, all dwellings feature cross ventilation, solar shading, high thermal inertia in floors and walls, and materials capable of regulating humidity hygroscopically and allowing for breathability.


We strategically designed the building to maximise solar gain in winter, storing this energy in the thermal mass of the structure itself. Additionally, the inclusion of patios, terraces, and private gardens in the dwellings allows for greater solar exposure in winter and improved ventilation. The vegetation in these spaces helps regulate sunlight, temperature, and humidity. Thanks to these strategies, the heating demand is as low as 0.01 kWh/m² per year.


On the other hand, the project also includes highly energy-efficient active systems: domestic hot water generation through an aerothermal system; ventilation of the dwellings via heat recovery units connected to a communal aerothermal unit that tempers the indoor air with a constant airflow adapted to heating and cooling demands. The installation of photovoltaic panels on the roof ensures self-sufficient energy consumption. All of this guarantees the utilisation of the dwellings’ natural energy, achieving a nearly zero-energy building.


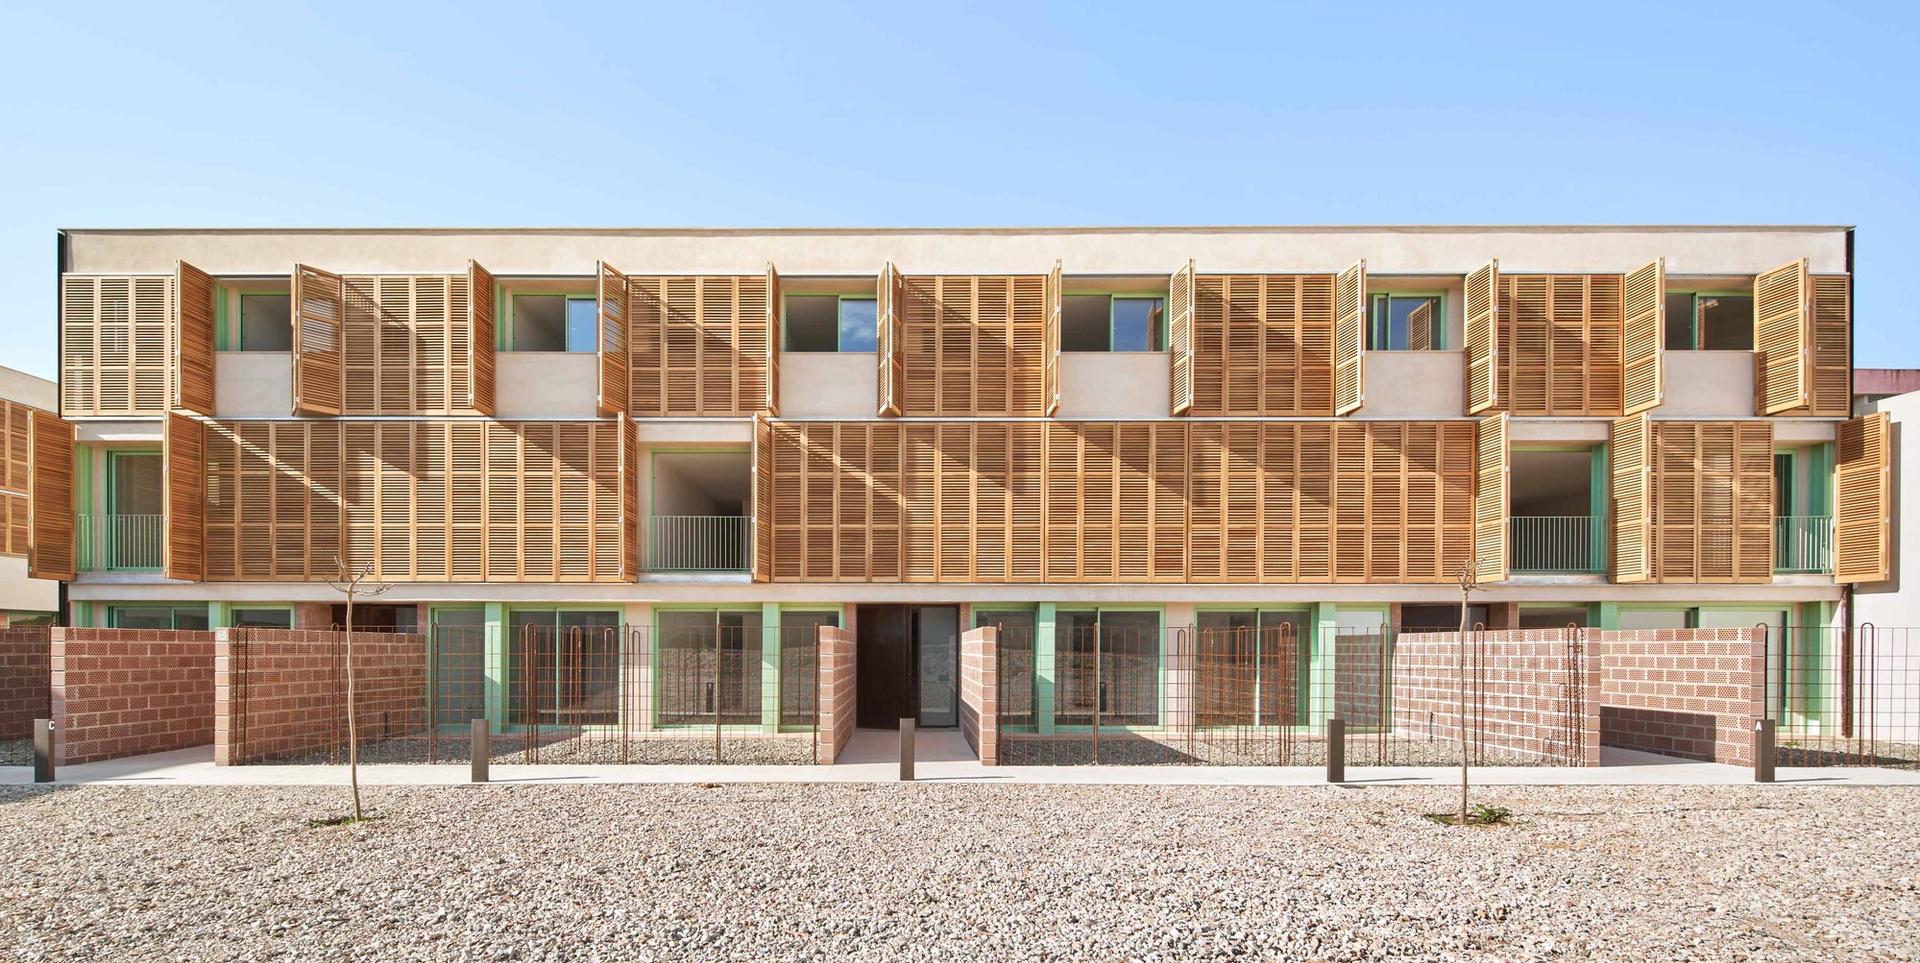
The result is a nearly zero-energy building (0.64 kWh/m² per year, ‘NZBE’), developed through a local economy model, passive strategies, and naturally healthy materials.